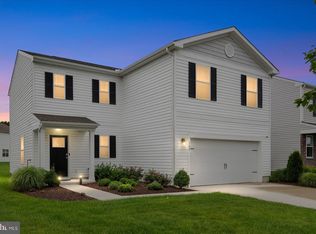
Vacation at home in Rowen's Mill - a gated community of lovely homes - featuring a luxe community pool and clubhouse, professional lawn care + maintenance, pond and picnic pavillion, walking trails through pristine woods. Built in 2023 - this like-new Ellerbe model offers an incredible 2,814sf of brilliantly-designed living space boasting a 1st-floor primary suite, office/flex room, open-concept great room, expansive 2nd floor loft, and storage galore. Welcoming covered entrance and foyer. French-doors into the office - study - den - call it what you like - it's a great bonus room that can multi-function to suit your needs. Spacious, wide-open great room houses the kitchen, dining, and living room. Bright + cheery kitchen is a great place to gather - at the island's breakfast bar or in the dining area. You'll love the HUGE corner pantry, crisp white cabinetry, granite counters, stainless steel appliance package with gas cooking to boot! Sliders out to the custom paver patio overlooking your roomy yard. 1st floor owner's bedroom with a walk-in closet, en-suite bath - soaking tub, separate, stall shower w/glass door, double-sink vanity, and a water closet for privacy. A powder room completes the first floor. Upstairs, a large loft area is a 2nd living space perfect for a game or hobby room. 4 bedrooms - 2 with walk-in closets, and 2 full baths with tub/shower combos. Conveniently-located 2nd floor laundry room. Enjoy the warming spring days with a peaceful walk through the 10-ACRES of walking trails, picnic at the pavillion on the banks of the spring-fed fishing pond, catching up with friends at the clubhouse - and counting down the days till summer - when the gorgeous community pool opens! Just off the bypass, you're just minutes to Fruitland's stores and restaurants, Salisbury University, TidalHealth Hospital, Salisbury's north-end retail hub, or the unique dining, shops, and events in Downtown Salisbury. Quick trip south to Princess Anne / UMES. 10 minutes to Salisbury Airport - 30 miles to Ocean City. So close to everything - but driving through the community gates, you'll feel the outside world melt away, when you're greeted with the greatest place on earth - Home Sweet Home. Call today to make this turn-key home your very own - and never cut grass again! Sizes, taxes, distances approximate.
Sold for $401,500
$401,500
158 Porter Pkwy, Fruitland, MD 21826
5beds
2,814sqft
Single Family Residence
Built in 2023
9,992 Square Feet Lot
$415,000 Zestimate®
$143/sqft
$3,019 Estimated rent
Home value
$415,000
$394,000 - $436,000
$3,019/mo
Zestimate® history
Owner options
List your home for rent
$3,019/mo
Rent Zestimate®
Find your next renter with Zillow Rental Manager. Plus, with online applications, you can quickly screen prospective tenants – for free.
$3,019/mo
Rent Zestimate®
Refinance and save
$2,658/mo
Est. payment
Refinancing to a lower rate could help reduce your monthly payments and save thousands over the life of the loan.
$2,658/mo
Est. payment
Explore your selling options
Work with a Zillow partner agent
Leverage their expertise and Zillow's premium Showcase listings to get your home seen by more buyers.
Get startedList with your own agent
Get your home in front of millions of buyers by listing it on Zillow.
Learn how to do itSell it yourself
Take full control of how buyers see your home on Zillow by listing For Sale by Owner (FSBO).
List your homeWhat's special
Luxe community poolGorgeous community poolCrisp white cabinetryRoomy yardWater closet for privacyDouble-sink vanityHuge corner pantry
Zillow last checked:
Listing updated:
Listed by:
Charlene L. Reaser 443-735-3761,
EXP Realty, LLC
Bought with:
Kenneth Jester, 680267
Coldwell Banker Realty
Source: Bright MLS,MLS#: MDWC2022858
Facts & features
Interior
Bedrooms & bathrooms
- Bedrooms: 5
- Bathrooms: 4
- Full bathrooms: 3
- 1/2 bathrooms: 1
- Main level bathrooms: 2
- Main level bedrooms: 1
Rooms
- Room types: Living Room, Dining Room, Primary Bedroom, Bedroom 2, Bedroom 3, Bedroom 4, Bedroom 5, Kitchen, Foyer, Laundry, Loft, Office, Primary Bathroom, Full Bath, Half Bath
Primary bedroom
- Features: Attached Bathroom, Walk-In Closet(s), Flooring - Carpet
- Level: Main
- Area: 208 Square Feet
- Dimensions: 16 X 13
Bedroom 2
- Features: Walk-In Closet(s), Flooring - Carpet
- Level: Upper
- Area: 143 Square Feet
- Dimensions: 11 X 13
Bedroom 3
- Features: Walk-In Closet(s), Flooring - Carpet
- Level: Upper
- Area: 143 Square Feet
- Dimensions: 11 X 13
Bedroom 4
- Features: Flooring - Carpet
- Level: Upper
- Area: 143 Square Feet
- Dimensions: 11 X 13
Bedroom 5
- Features: Flooring - Carpet
- Level: Upper
- Area: 156 Square Feet
- Dimensions: 12 X 13
Primary bathroom
- Features: Soaking Tub, Bathroom - Stall Shower, Double Sink, Flooring - Vinyl
- Level: Main
Dining room
- Features: Dining Area, Flooring - Vinyl
- Level: Main
- Area: 121 Square Feet
- Dimensions: 11 X 11
Foyer
- Features: Flooring - Vinyl
- Level: Main
- Area: 35 Square Feet
- Dimensions: 5 X 7
Other
- Features: Bathroom - Tub Shower, Flooring - Vinyl
- Level: Upper
Other
- Features: Double Sink, Bathroom - Tub Shower, Flooring - Vinyl
- Level: Upper
Half bath
- Features: Flooring - Vinyl
- Level: Main
Kitchen
- Features: Pantry, Breakfast Bar, Granite Counters, Dining Area, Flooring - Vinyl, Kitchen Island, Recessed Lighting, Kitchen - Gas Cooking
- Level: Main
- Area: 154 Square Feet
- Dimensions: 14 X 11
Laundry
- Features: Flooring - Vinyl
- Level: Upper
- Area: 49 Square Feet
- Dimensions: 7 X 7
Living room
- Features: Flooring - Vinyl, Living/Dining Room Combo
- Level: Main
- Area: 210 Square Feet
- Dimensions: 15 X 14
Loft
- Features: Recessed Lighting, Flooring - Carpet
- Level: Upper
- Area: 300 Square Feet
- Dimensions: 15 X 20
Office
- Features: Flooring - Carpet
- Level: Main
- Area: 132 Square Feet
- Dimensions: 12 X 11
Heating
- Heat Pump, Natural Gas
Cooling
- Central Air, Electric
Appliances
- Included: Dishwasher, Disposal, Dryer, Energy Efficient Appliances, Microwave, Oven/Range - Gas, Refrigerator, Stainless Steel Appliance(s), Washer, Tankless Water Heater, Electric Water Heater
- Laundry: Dryer In Unit, Upper Level, Washer In Unit, Has Laundry, Laundry Room
Features
- Dining Area, Entry Level Bedroom, Open Floorplan, Kitchen Island, Pantry, Primary Bath(s), Recessed Lighting, Soaking Tub, Bathroom - Stall Shower, Bathroom - Tub Shower, Upgraded Countertops, Walk-In Closet(s), Dry Wall, 9'+ Ceilings, High Ceilings
- Flooring: Carpet, Vinyl
- Doors: French Doors, Sliding Glass
- Windows: Screens, Vinyl Clad, Window Treatments
- Has basement: No
- Has fireplace: No
Interior area
- Total structure area: 2,814
- Total interior livable area: 2,814 sqft
- Finished area above ground: 2,814
- Finished area below ground: 0
Property
Parking
- Total spaces: 4
- Parking features: Garage Faces Front, Inside Entrance, Concrete, Attached, Driveway
- Attached garage spaces: 2
- Uncovered spaces: 2
- Details: Garage Sqft: 400
Accessibility
- Accessibility features: 2+ Access Exits
Features
- Levels: Two
- Stories: 2
- Patio & porch: Patio
- Exterior features: Lawn Sprinkler, Sidewalks, Street Lights
- Pool features: Community
- Has view: Yes
- View description: Garden
Lot
- Size: 9,992 Square Feet
- Dimensions: 149 x 62 x 157 x 58
- Features: Interior Lot, Suburban
Details
- Additional structures: Above Grade, Below Grade
- Parcel number: 2316047791
- Zoning: R3
- Special conditions: Standard
Construction
Type & style
- Home type: SingleFamily
- Architectural style: Contemporary
- Property subtype: Single Family Residence
Materials
- Batts Insulation, Blown-In Insulation, Concrete, Stick Built, Vinyl Siding
- Foundation: Slab
- Roof: Architectural Shingle
Condition
- Excellent
- New construction: No
- Year built: 2023
Details
- Builder model: Ellerbe
- Builder name: DR Horton
Utilities & green energy
- Electric: 200+ Amp Service
- Sewer: Public Sewer
- Water: Public
- Utilities for property: Cable
Community & HOA
Community
- Features: Pool
- Subdivision: Rowens Mill
HOA
- Has HOA: Yes
- Amenities included: Clubhouse, Common Grounds, Gated, Jogging Path, Picnic Area, Pool, Community Center, Meeting Room, Non-Lake Recreational Area, Recreation Facilities
- Services included: Common Area Maintenance, Maintenance Grounds, Pool(s), Security, All Ground Fee, Lawn Care Front, Lawn Care Rear, Lawn Care Side, Management, Recreation Facility, Reserve Funds
- HOA fee: $250 monthly
Location
- Region: Fruitland
- Municipality: Fruitland
Financial & listing details
- Price per square foot: $143/sqft
- Tax assessed value: $361,433
- Annual tax amount: $6,612
- Date on market: 5/9/2026
- Listing agreement: Exclusive Right To Sell
- Listing terms: Cash,Conventional,FHA,VA Loan
- Ownership: Fee Simple
Price history
| Date | Event | Price |
|---|---|---|
| 7/23/2026 | Sold | $401,500-4.4%$143/sqft |
Source:  Bright MLS #MDWC2022858 Report a problem Bright MLS #MDWC2022858 Report a problem | ||
| 7/18/2026 | Pending sale | $419,989$149/sqft |
Source: Bright MLS #MDWC2022858 Report a problem | ||
| 5/25/2026 | Contingent | $419,989$149/sqft |
Source: Bright MLS #MDWC2022858 Report a problem | ||
| 5/9/2026 | Listed for sale | $419,989+5%$149/sqft |
Source: Bright MLS #MDWC2022858 Report a problem | ||
| 5/5/2026 | Listing removed | $399,899$142/sqft |
Source: Bright MLS #MDWC2020800 Report a problem | ||
| 4/21/2026 | Pending sale | $399,899$142/sqft |
Source: Bright MLS #MDWC2020800 Report a problem | ||
| 3/25/2026 | Price change | $399,8990%$142/sqft |
Source: Bright MLS #MDWC2020800 Report a problem | ||
| 12/18/2025 | Price change | $399,900-5.9%$142/sqft |
Source: Bright MLS #MDWC2020800 Report a problem | ||
| 12/4/2025 | Listed for sale | $425,000+14.2%$151/sqft |
Source: Bright MLS #MDWC2020800 Report a problem | ||
| 4/14/2023 | Sold | $372,000-3.1%$132/sqft |
Source: Bright MLS #MDWC2007672 Report a problem | ||
| 4/2/2023 | Pending sale | $383,990$136/sqft |
Source: Bright MLS #MDWC2007672 Report a problem | ||
| 11/19/2022 | Listed for sale | $383,990$136/sqft |
Source: Bright MLS #MDWC2007672 Report a problem | ||
Public tax history
| Year | Property taxes | Tax assessment |
|---|---|---|
| 2025 | $3,309 -51.1% | $358,967 +0.7% |
| 2024 | $6,769 +26.4% | $356,500 +24.7% |
| 2023 | $5,357 +2161.2% | $285,893 +2187.1% |
| 2022 | $237 -3.3% | $12,500 |
| 2021 | $245 +212.5% | $12,500 +212.5% |
| 2020 | $78 +32.9% | $4,000 -20% |
| 2019 | $59 +48.7% | $5,000 +150% |
| 2018 | $40 -60.3% | $2,000 |
| 2017 | $100 -81.7% | $2,000 -94.5% |
| 2016 | $546 | $36,667 +4.8% |
| 2015 | $546 | $35,000 |
| 2014 | $546 | $35,000 |
| 2013 | -- | $35,000 -58.8% |
| 2012 | -- | $85,000 +36% |
| 2011 | -- | $62,500 +56.3% |
| 2010 | -- | $40,000 +128.6% |
| 2009 | -- | $17,500 +22.1% |
| 2008 | -- | $14,332 |
Find assessor info on the county website
Neighborhood: 21826
Nearby homes
- $412,1004 bd3 ba2.8k sqft156 Porter Pkwy, Fruitland, MD 21826Off Market

- $396,500-- bd2 ba2.8k sqft162 Porter Pkwy, Fruitland, MD 21826Off Market
- $37,500-- bd-- ba-- sqft162 Porter Pkwy, Fruitland, MD 21826Off Market
- $335,0004 bd3 ba1.9k sqft166 Porter Pkwy, Fruitland, MD 21826Sold
- $366,0003 bd3 ba2.1k sqft227 Ringgold Rd, Fruitland, MD 21826Off Market
- $362,5004 bd2 ba2k sqft160 Porter Pkwy, Fruitland, MD 21826Off Market
- $398,6004 bd3 ba2.3k sqft225 Ringgold Rd, Fruitland, MD 21826Off Market
- $447,200-- bd3 ba2.8k sqft226 Ringgold Rd, Fruitland, MD 21826Off Market
Nearby schools
GreatSchools rating
- NAFruitland Primary SchoolGrades: PK-2Distance: 0.7 mi
- 6/10Bennett Middle SchoolGrades: 6-8Distance: 1.6 mi
- 5/10Parkside High SchoolGrades: 9-12Distance: 3 mi
Schools provided by the listing agent
- Elementary: Fruitland
- Middle: Bennett
- High: Parkside
- District: Wicomico County Public Schools
Source: Bright MLS. This data may not be complete. We recommend contacting the local school district to confirm school assignments for this home.
Get a cash offer in 3 minutes
Find out how much your home could sell for in as little as 3 minutes with a no-obligation cash offer.
Estimated market value
$415,000
Get a cash offer in 3 minutes
Find out how much your home could sell for in as little as 3 minutes with a no-obligation cash offer.
Estimated market value
$415,000
- Maryland
- Wicomico County
- Fruitland
- 21826
- 158 Porter Pkwy
Nearby cities
Nearby zip codes
Other Fruitland Topics
