Skip main navigation
Off market
  • $733,100

    158 Quinapoxet Ln, Worcester, MA 01606

    5beds
    2,814sqft
    SingleFamily
    Built in 1987
    0.46 Acres Lot
    $733,100 Zestimate®
    $261/sqft
    $4,165 Estimated rent

    Home value

    $733,100

    $696,000 - $770,000

    $4,165/mo

    Zestimate® history
    Loading
    Loading...

    Owner options

    List your home for rent

    $4,165/mo

    Rent Zestimate®

    Find your next renter with Zillow Rental Manager. Plus, with online applications, you can quickly screen prospective tenants – for free.

    Learn more

    $4,165/mo

    Rent Zestimate®

    Refinance and save

    $4,686/mo

    Est. payment

    Refinancing to a lower rate could help reduce your monthly payments and save thousands over the life of the loan.

    See today's rates

    $4,686/mo

    Est. payment

    Explore your selling options

    Work with a Zillow partner agent

    Leverage their expertise and Zillow's premium Showcase listings to get your home seen by more buyers.

    Get started

    List with your own agent

    Get your home in front of millions of buyers by listing it on Zillow.

    Learn how to do it

    Sell it yourself

    Take full control of how buyers see your home on Zillow by listing For Sale by Owner (FSBO).

    List your home

    What's special

    Custom fireplaceFormal living roomMaster bedroomCustom master bathGorgeous custom builtDouble sinksWhirlpool tub

    Gorgeous Custom Built By Owner! 11 Rooms, Very Private 1/2 Acre Lot Bordered By Worcester Country Club Land. All stain grade wood trim, 6 panel solid wood stain grade doors and custom staircase/railings. All Hardwood and tile flooring throughout. Entryway and laundry room have slate tile flooring. Sky lights in the sunken Family Room includes Custom Fireplace that’s brick from floor to the 17 Ft Ceiling overlooked by 2nd Floor 36 Ft Balcony (that views the 2 story Foyer as well). Master bedroom has 12 Ft Vaulted ceiling and Custom Master Bath with Whirlpool Tub, Separate Shower, Double Sinks, Tile floor and walls. There are three more bedrooms on the second floor. One bedroom with own door to the shared bath and another has its’ own walk-in closet and laundry chute to the laundry room below. Over the garage there’s a sitting room/den and access to the 12x24 attic/storage area, this area could be considered a 5th bedroom. The first floor has a formal dining room with French doors to the deck and a formal living room which are great for entertaining. The custom kitchen is directly off the dining room with all tile flooring/tile backsplash, built-in double oven, built-in stove top, dishwasher, garbage disposal, island and 4x8 walk-in storage pantry. There’s also a sunny three season porch off the kitchen via another French door which also leads to the deck. Down the hall you’ll find a cozy office next to the laundry room that leads to the garage. The large walkout basement has lots of potential for future finish. The yard views all wooded area to the right and rear of the property. The exterior was newly sided in the Fall with vinyl siding, new gutters and exterior lighting. For viewings: A Pre-Approval letter from your lender is required for greater than our asking price with contact info for verification. Thank you.

    This property is off market, which means it's not currently listed for sale or rent on Zillow. This may be different from what's available on other websites or public sources.
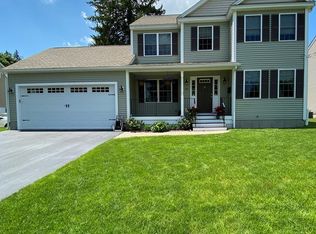
    Facts & features

    Interior

    Bedrooms & bathrooms
    • Bedrooms: 5
    • Bathrooms: 3
    • Full bathrooms: 2
    • 1/2 bathrooms: 1
    Heating
    • Baseboard, Forced air, Gas
    Appliances
    • Included: Dishwasher, Garbage disposal, Range / Oven
    Features
    • Flooring: Tile, Hardwood, Slate
    • Basement: Unfinished
    • Has fireplace: Yes
    Interior area
    • Total interior livable area: 2,814 sqft

    Property

    Parking
    • Total spaces: 7
    • Parking features: Garage - Attached
    Features
    • Exterior features: Vinyl, Brick
    Lot
    • Size: 0.46 Acres
    Details
    • Parcel number: WORCM36B050L0003B

    Construction

    Type & style
    • Home type: SingleFamily
    Materials
    • concrete
    • Roof: Asphalt
    Condition
    • Year built: 1987

    Community & neighborhood

    Location
    • Region: Worcester

    Price history

    DateEventPrice
    3/26/2022Listing removed--
    Source: Owner Report a problem
    2/13/2022Listed for sale$575,900$205/sqft
    Source: Owner Report a problem

    Public tax history

    YearProperty taxesTax assessment
    2025$7,840 +2.8%$594,400 +7.2%
    2024$7,623 +3.3%$554,400 +7.7%
    2023$7,382 +2.2%$514,800 +8.4%
    2022$7,220 +0.7%$474,700 +7.8%
    2021$7,168 -0.3%$440,300 +4.2%
    2020$7,186 +8%$422,700 +14.4%
    2019$6,653 -1.5%$369,600 +3.5%
    2018$6,753 +1.6%$357,100 +3.3%
    2017$6,646 -1.8%$345,800 +5.3%
    2016$6,766 +2.7%$328,300
    2015$6,589 +2.7%$328,300
    2014$6,415 +1.6%$328,300 -3.4%
    2013$6,317 +6.6%$340,000 -2.6%
    2012$5,924 +8.7%$348,900 -3%
    2010$5,451 +8%$359,800 -3.7%
    2009$5,045 +8.2%$373,700 +0.5%
    2008$4,662 -4.3%$371,800 -7.7%
    2007$4,874 +7.5%$402,800 +11.3%
    2006$4,533 +5.3%$361,800 +10.7%
    2005$4,306 +1%$326,700 +13%
    2004$4,263 +1.1%$289,000 +10.8%
    2003$4,216 +5.4%$260,900 +16.4%
    2002$4,000 +15.7%$224,100 +19.7%
    2000$3,458 +3.4%$187,200 +4.5%
    1997$3,344 $179,100

    Find assessor info on the county website

    Neighborhood: 01606

    Nearby schools

    GreatSchools rating
    Get a cash offer in 3 minutes
    Find out how much your home could sell for in as little as 3 minutes with a no-obligation cash offer.
    Estimated market value
    $733,100
    Get a cash offer in 3 minutes
    Find out how much your home could sell for in as little as 3 minutes with a no-obligation cash offer.
    Estimated market value
    $733,100