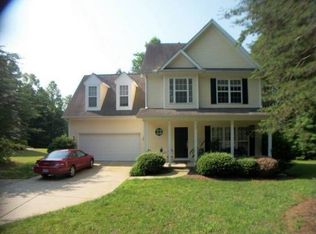
158 Regency Rd, Mooresville, NC 28117
Home value
$676,900
$623,000 - $738,000
$4,263/mo
Owner options
$4,263/mo
Rent Zestimate®
Find your next renter with Zillow Rental Manager. Plus, with online applications, you can quickly screen prospective tenants – for free.
$4,263/mo
Rent Zestimate®
$4,177/mo
Est. payment
Refinancing to a lower rate could help reduce your monthly payments and save thousands over the life of the loan.
$4,177/mo
Est. payment
Explore your selling options
Work with a Zillow partner agent
Leverage their expertise and Zillow's premium Showcase listings to get your home seen by more buyers.
Get startedList with your own agent
Get your home in front of millions of buyers by listing it on Zillow.
Learn how to do itSell it yourself
Take full control of how buyers see your home on Zillow by listing For Sale by Owner (FSBO).
List your homeWhat's special
Zillow last checked:
Listing updated:
Ginny Barker ginnybarker@kw.com,
Keller Williams Unified,
Roberta Browne,
Keller Williams Unified
Maureen Roberge
LKNHomes.com Inc
Facts & features
Interior
Bedrooms & bathrooms
- Bedrooms: 3
- Bathrooms: 4
- Full bathrooms: 4
- Main level bedrooms: 1
Primary bedroom
- Features: Ceiling Fan(s), En Suite Bathroom, Walk-In Closet(s)
- Level: Main
Bedroom s
- Features: Cathedral Ceiling(s)
- Level: Basement
Bedroom s
- Level: Basement
Bathroom full
- Level: Main
Bathroom full
- Level: Main
Bathroom full
- Level: Upper
Bathroom full
- Level: Basement
Bar entertainment
- Features: Built-in Features, Ceiling Fan(s), Wet Bar
- Level: Basement
Other
- Features: Attic Other, Storage
- Level: Upper
Family room
- Features: Built-in Features, Ceiling Fan(s)
- Level: Basement
Kitchen
- Features: Computer Niche, Kitchen Island
- Level: Main
Laundry
- Level: Main
Laundry
- Features: Built-in Features
- Level: Basement
Living room
- Features: Ceiling Fan(s)
- Level: Main
Office
- Features: Ceiling Fan(s)
- Level: Main
Utility room
- Level: Basement
Heating
- Electric, Heat Pump
Cooling
- Central Air
Appliances
- Included: Bar Fridge, Microwave, Convection Oven, Dishwasher, Electric Oven, Electric Water Heater, Exhaust Fan, Exhaust Hood, Gas Cooktop, Ice Maker, Plumbed For Ice Maker, Refrigerator with Ice Maker, Self Cleaning Oven, Trash Compactor, Wall Oven, Other
- Laundry: Electric Dryer Hookup, In Basement, In Bathroom, Laundry Room, Lower Level, Main Level, Multiple Locations, Washer Hookup
Features
- Attic Other, Built-in Features, Hot Tub, Kitchen Island, Walk-In Closet(s), Wet Bar, Other - See Remarks
- Flooring: Carpet, Tile, Vinyl, Wood
- Doors: French Doors, Insulated Door(s), Screen Door(s), Sliding Doors
- Windows: Insulated Windows, Storm Window(s)
- Basement: Daylight,Exterior Entry,Finished,Interior Entry,Storage Space,Sump Pump,Walk-Out Access,Walk-Up Access
- Attic: Other
- Fireplace features: Family Room, Gas Log, Propane, Other - See Remarks
Interior area
- Total structure area: 2,122
- Total interior livable area: 3,567 sqft
- Finished area above ground: 2,122
- Finished area below ground: 1,445
Property
Parking
- Total spaces: 8
- Parking features: Attached Carport, Detached Carport, Garage Shop, Garage on Main Level
- Garage spaces: 2
- Carport spaces: 2
- Covered spaces: 4
- Uncovered spaces: 4
- Details: Carport attached to home has one space, 30x30 (high roof) outbldg has a drive-thru and so 2 or more vehicles can park there, a second car port inside pasture currently has a tractor and we believe at least one more vehicle can park there (high roof)
Features
- Levels: Two
- Stories: 2
- Patio & porch: Balcony, Covered, Deck, Enclosed, Patio, Rear Porch, Screened, Side Porch
- Exterior features: Fire Pit
- Pool features: Above Ground, Pool/Spa Combo
- Has spa: Yes
- Spa features: Heated, Interior Hot Tub
- Fencing: Fenced,Chain Link,Partial
- Has view: Yes
- View description: Water, Year Round
- Has water view: Yes
- Water view: Water
- Waterfront features: Boat Ramp, Pond, Waterfront
- Body of water: Regency Lake
Lot
- Size: 1 Acres
- Features: Level, Pond(s), Private, Wooded, Views
Details
- Additional structures: Outbuilding, Shed(s), Workshop, Other
- Parcel number: 4636985857.000
- Zoning: RA
- Special conditions: Standard
- Other equipment: Surround Sound
Construction
Type & style
- Home type: SingleFamily
- Architectural style: Cottage
- Property subtype: Single Family Residence
Materials
- Fiber Cement, Vinyl
- Roof: Composition
Condition
- New construction: No
- Year built: 1970
Utilities & green energy
- Sewer: Septic Installed
- Water: Community Well
- Utilities for property: Cable Available, Electricity Connected, Propane
Community & HOA
Community
- Features: Lake Access, Other
- Security: Security System, Smoke Detector(s)
- Subdivision: Regency Lake Village
HOA
- Has HOA: Yes
- HOA fee: $150 annually
- HOA name: Allana DeAndrea
- HOA phone: 704-663-3075
- Second HOA fee: $150 annually
- Second HOA name: Regency HOA ramp Access
- Second HOA phone: 704-663-3075
Location
- Region: Mooresville
Financial & listing details
- Price per square foot: $191/sqft
- Tax assessed value: $308,240
- Date on market: 4/4/2025
- Cumulative days on market: 86 days
- Listing terms: Cash,Conventional,VA Loan
- Electric utility on property: Yes
- Road surface type: Concrete, Gravel, Paved
Price history
| Date | Event | Price |
|---|---|---|
| 7/23/2025 | Sold | $683,000-4.5%$191/sqft |
Source: | ||
| 6/18/2025 | Price change | $715,000-3.2%$200/sqft |
Source: | ||
| 5/21/2025 | Price change | $739,000-0.8%$207/sqft |
Source: | ||
| 5/14/2025 | Price change | $744,900-2%$209/sqft |
Source: | ||
| 4/4/2025 | Listed for sale | $759,900+603.6%$213/sqft |
Source: | ||
| 11/1/2001 | Sold | $108,000$30/sqft |
Source: Agent Provided Report a problem | ||
Public tax history
| Year | Property taxes | Tax assessment |
|---|---|---|
| 2025 | -- | $100 |
| 2024 | -- | $100 |
| 2023 | -- | $100 |
| 2022 | -- | $100 |
| 2021 | -- | $100 |
| 2020 | -- | $100 |
| 2019 | -- | $100 |
| 2018 | -- | $100 |
| 2017 | -- | $100 -90.5% |
| 2016 | $63 | $1,050 -90% |
| 2015 | $63 +7.7% | $10,500 |
| 2014 | $58 | $10,500 |
| 2013 | -- | $10,500 |
| 2012 | -- | $10,500 |
| 2011 | -- | $10,500 |
| 2010 | -- | $10,500 |
| 2009 | -- | $10,500 |
| 2008 | -- | $10,500 |
| 2007 | -- | $10,500 +40% |
| 2006 | -- | $7,500 |
| 2005 | -- | $7,500 |
| 2004 | -- | $7,500 |
| 2003 | -- | $7,500 +127.3% |
| 2002 | -- | $3,300 |
| 2001 | -- | $3,300 |
| 2000 | -- | $3,300 |
Neighborhood: 28117
Nearby homes
- $683,0005 bd3 ba3.6k sqft158 Regency Rd, Mooresville, NC 28117Sold
- $198,9003 bd2 ba920 sqft160 Regency Rd, Mooresville, NC 28117Off Market
- $629,6003 bd4 ba3.7k sqft148 Regency Rd, Mooresville, NC 28117Off Market

- $479,5003 bd3 ba1.8k sqft164 Regency Rd, Mooresville, NC 28117Off Market

- $410,0003 bd2 ba1.5k sqft155 Regency Rd, Mooresville, NC 28117Sold
- $185,4002 bd1 ba800 sqft137 Hightower Ct, Mooresville, NC 28117Off Market
- $419,3004 bd2 ba2.2k sqft161 Regency Rd, Mooresville, NC 28117Off Market
- $461,1003 bd3 ba2k sqft168 Regency Rd, Mooresville, NC 28117Off Market
Nearby schools
GreatSchools rating
- 6/10Lake Norman Elementary SchoolGrades: PK-5Distance: 0.9 mi
- 6/10Woodland Heights MiddleGrades: 6-8Distance: 2.1 mi
- 7/10Lake Norman High SchoolGrades: 9-12Distance: 1.9 mi
Schools provided by the listing agent
- Elementary: Lake Norman
- Middle: Woodland Heights
- High: Lake Norman
Source: Canopy MLS as distributed by MLS GRID. This data may not be complete. We recommend contacting the local school district to confirm school assignments for this home.
Get a cash offer in 3 minutes
- North Carolina
- Iredell County
- Mooresville
- 28117
- 158 Regency Rd