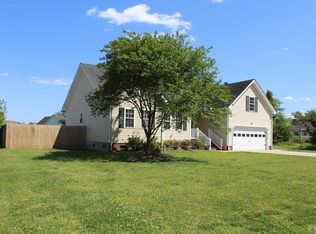
Welcome to your slice of luxury living nestled on over 1.5 acres of pristine land! This stunning 4-bedroom, 3.5-bathroom home boasts 3858 square feet of impeccable craftsmanship and thoughtful design. As you approach, a charming circular driveway welcomes you to the elegant all-brick exterior, exuding timeless sophistication.
Step through the grand entryway adorned with marble floors and graceful columns, and be greeted by the truly massive formal living room, perfect for entertaining guests or enjoying cozy family gatherings. Adjacent to the living room is a formal dining room, conveniently located right off the kitchen, offering seamless flow for hosting memorable dinners and celebrations.
Prepare to be pampered in the incredible primary en suite, featuring a walk-in closet so spacious it includes its very own closet within! The primary bathroom is a luxurious retreat, boasting a double vanity, large soaking tub, and a lavish walk-in shower, promising indulgent relaxation after a long day.
The gourmet kitchen is a chef's dream, with ample counter space, abundant cabinets, and a generously sized walk-in pantry, ensuring effortless meal preparation and storage. Enjoy casual dining in the cozy breakfast nook, perfect for enjoying your morning coffee or casual meals with loved ones.
Unwind in the inviting living room, complete with a woodstove for those chilly nights and a built-in entertainment center with cabinets for all your media storage needs.
With a 3-car attached garage providing ample space for vehicles and storage, this home offers both luxury and practicality. Priced well under tax value due to some necessary repairs, this property presents a rare opportunity to own a magnificent home at an unbeatable value. Don't miss your chance to make this fantastic property your own and start living the life of your dreams!
Sold for $270,000
Street View
Zillow last checked:
Listing updated:
Bought with:
Robert Bruce Lee, 316869
Inner Banks Real Estate Group, Inc.
Source: Hive MLS,MLS#: 100434378 Originating MLS: Albemarle Area Association of REALTORS
Originating MLS: Albemarle Area Association of REALTORSPrice history
| Date | Event | Price |
|---|---|---|
| 5/17/2024 | Sold | $270,000-3.6%$70/sqft |
Source:  Hive MLS #100434378 Report a problem Hive MLS #100434378 Report a problem | ||
| 3/29/2024 | Pending sale | $280,000$73/sqft |
Source: Hive MLS #100434378 Report a problem | ||
| 3/22/2024 | Listed for sale | $280,000+0%$73/sqft |
Source: Hive MLS #100434378 Report a problem | ||
| 3/17/2024 | Listing removed | -- |
Source: Hive MLS #100429619 Report a problem | ||
| 3/5/2024 | Price change | $279,999-1.8%$73/sqft |
Source: Hive MLS #100429619 Report a problem | ||
| 2/27/2024 | Listed for sale | $284,999-9.5%$74/sqft |
Source: Hive MLS #100429619 Report a problem | ||
| 12/4/2023 | Listing removed | -- |
Source: Hive MLS #100413403 Report a problem | ||
| 11/20/2023 | Price change | $314,999-1.6%$82/sqft |
Source: Hive MLS #100413403 Report a problem | ||
| 11/15/2023 | Price change | $319,999-3%$83/sqft |
Source: Hive MLS #100413403 Report a problem | ||
| 11/11/2023 | Price change | $329,999-5.7%$86/sqft |
Source: Hive MLS #100413403 Report a problem | ||
| 11/7/2023 | Listed for sale | $349,999-27.8%$91/sqft |
Source: Hive MLS #100413403 Report a problem | ||
| 8/28/2023 | Listing removed | -- |
Source: Hive MLS #100386042 Report a problem | ||
| 7/28/2023 | Price change | $485,000-11.8%$126/sqft |
Source: Hive MLS #100386042 Report a problem | ||
| 5/24/2023 | Listed for sale | $550,000$143/sqft |
Source: Hive MLS #100386042 Report a problem | ||



Get pre-qualified for a loan
At Zillow Home Loans, we can pre-qualify you in as little as 5 minutes with no impact to your credit score.An equal housing lender. NMLS #10287.
Sell for more on Zillow
Get a Zillow Showcase℠ listing at no additional cost and you could sell for .
$471,200
2% more
+$9,424
With Zillow Showcase(estimated)
$480,624
