Skip main navigation
Closed
  • $858,000

    158 Rock Spring Ln, Lake Lure, NC 28746

    3beds
    3,844sqft
    Single Family Residence
    Built in 1991
    0.64 Acres Lot
    $858,200 Zestimate®
    $223/sqft
    $3,476 Estimated rent

    Home value

    $858,200

    $772,000 - $953,000

    $3,476/mo

    Zestimate® history
    Loading
    Loading...

    Owner options

    List your home for rent

    $3,476/mo

    Rent Zestimate®

    Find your next renter with Zillow Rental Manager. Plus, with online applications, you can quickly screen prospective tenants – for free.

    Learn more

    $3,476/mo

    Rent Zestimate®

    Refinance and save

    $10,298/mo

    Est. payment

    Refinancing to a lower rate could help reduce your monthly payments and save thousands over the life of the loan.

    See today's rates

    $10,298/mo

    Est. payment

    Explore your selling options

    Work with a Zillow partner agent

    Leverage their expertise and Zillow's premium Showcase listings to get your home seen by more buyers.

    Get started

    List with your own agent

    Get your home in front of millions of buyers by listing it on Zillow.

    Learn how to do it

    Sell it yourself

    Take full control of how buyers see your home on Zillow by listing For Sale by Owner (FSBO).

    List your home

    What's special

    Modern painted cabinetryPrivate sanctuaryCharming peek-a-boo year-round viewsNewly updated spa-inspired bathDramatic wall of windowsThoughtfully redesigned kitchenSerene main-level primary suite
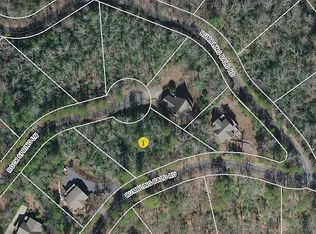
    A refined blend of modern comfort and natural beauty awaits in this beautifully updated retreat, ideally situated at the end of a quiet cul-de-sac within the coveted gated lakeside community of Rumbling Bald on Lake Lure. A dramatic wall of windows welcomes you into a light-filled, open-concept living space, perfectly framing winter mountain vistas and charming peek-a-boo year-round views. The thoughtfully redesigned kitchen showcases butcher block countertops, modern painted cabinetry, stainless steel appliances, and an inviting eat-in bar—ideal for both casual mornings and elegant entertaining. The serene main-level primary suite offers a private sanctuary with two spacious walk-in closets and a newly updated spa-inspired bath. A cozy den with a wood-burning fireplace adds warmth and character, while the expansive loft provides an additional versatile bonus space. Step outside onto the generous main-level deck to soak in the mountain views and host unforgettable gatherings. The lower level features two bedrooms, a full bath, a large recreation or family room, and kitchenette for all your guests to enjoy. Very spacious laundry room with wet sink and two-car garage with lots of storage for your lake toys. A lower deck and custom-built patio with a fire pit create the perfect setting for evening relaxation and making memories. This property caters to those looking for a low maintenance primary or secondary home and has an incredible layout for a vacation rental. Residents enjoy exclusive access to an exceptional array of amenities, including lakefront living, golf, tennis, pickleball, pool, and beach access—offering a lifestyle as refined as the home itself. Recent upgrades include generator, updated plumbing, radon mitigation system and main level HVAC.

    Zillow last checked:

    Listing updated:

    Listed by:

    Mariah Leahy 828-279-5889,

    Premier Sotheby’s International Realty,

    Lyn Weaver,

    Premier Sotheby’s International Realty

    Bought with:

    Elizabeth Adorjan

    Rumbling Bald Real Estate

    Source: Canopy MLS as distributed by MLS GRID,MLS#: 4330630MLS Logo

    Facts & features

    Interior

    Bedrooms & bathrooms
    • Bedrooms: 3
    • Bathrooms: 3
    • Full bathrooms: 3
    • Main level bedrooms: 1
    Primary bedroom
    • Level: Main
    Bedroom s
    • Level: Basement
    Bathroom full
    • Level: Main
    Bathroom full
    • Level: Basement
    Den
    • Level: Main
    Den
    • Level: Basement
    Dining area
    • Level: Main
    Flex space
    • Level: Basement
    Other
    • Level: Main
    Kitchen
    • Level: Main
    Laundry
    • Level: Basement
    Loft
    • Level: Upper
    Recreation room
    • Level: Basement
    Other
    • Level: Main
    Heating
    • Heat Pump
    Cooling
    • Heat Pump
    Appliances
    • Included: Dishwasher, Dryer, Electric Oven, Electric Range, Microwave, Refrigerator, Washer
    • Laundry: In Basement, Laundry Room, Sink
    Features
    • Soaking Tub, Kitchen Island, Open Floorplan, Pantry, Walk-In Closet(s)
    • Flooring: Tile, Wood
    • Basement: Basement Garage Door,Finished,Interior Entry,Walk-Out Access
    • Fireplace features: Den, Wood Burning
    Interior area
    • Total structure area: 2,382
    • Total interior livable area: 3,844 sqft
    • Finished area above ground: 2,382
    • Finished area below ground: 1,462

    Property

    Parking
    • Total spaces: 2
    • Parking features: Driveway, Attached Garage
    • Attached garage spaces: 2
    • Has uncovered spaces: Yes
    Features
    • Levels: One and One Half
    • Stories: 1.5
    • Patio & porch: Deck
    • Pool features: Community
    • Spa features: Community
    • Has view: Yes
    • View description: Mountain(s), Winter
    • Waterfront features: Beach - Public, Boat Ramp – Community, Boat Slip (Lease/License), Boat Slip – Community
    Lot
    • Size: 0.64 Acres
    • Features: Cul-De-Sac, Views
    Details
    • Parcel number: 221333
    • Zoning: R3
    • Special conditions: Standard
    • Other equipment: Generator

    Construction

    Type & style
    • Home type: SingleFamily
    • Property subtype: Single Family Residence
    Materials
    • Hardboard Siding
    Condition
    • New construction: No
    • Year built: 1991

    Utilities & green energy

    • Sewer: Septic Installed
    • Water: Community Well
    • Utilities for property: Fiber Optics

    Community & HOA

    Community
    • Features: Boat Storage, Fitness Center, Game Court, Gated, Golf, Lake Access, Picnic Area, Playground, Putting Green, Sidewalks, Sport Court
    • Security: Radon Mitigation System
    • Subdivision: Rumbling Bald on Lake Lure
    HOA
    • Has HOA: Yes
    • HOA fee: $4,967 annually
    • HOA name: Kari Wilkerson
    • HOA phone: 828-694-3014
    Location
    • Region: Lake Lure

    Financial & listing details

    • Price per square foot: $223/sqft
    • Tax assessed value: $727,200
    • Date on market: 1/5/2026
    • Cumulative days on market: 206 days
    • Listing terms: Cash,Conventional
    • Road surface type: Asphalt, Paved

    Price history

    DateEventPrice
    9/15/2026Sold$858,000-4.1%$223/sqft
    Source: Canopy MLS as distributed by MLS GRID #4330630 Report a problem
    8/25/2026Pending sale$895,000$233/sqft
    Source: Canopy MLS as distributed by MLS GRID #4330630 Report a problem
    4/20/2026Price change$895,000-3.2%$233/sqft
    Source: Canopy MLS as distributed by MLS GRID #4330630 Report a problem
    1/5/2026Listed for sale$925,000+16.4%$241/sqft
    Source: Canopy MLS as distributed by MLS GRID #4330630 Report a problem
    5/15/2023Sold$795,000$207/sqft
    Source: Canopy MLS as distributed by MLS GRID #4017479 Report a problem
    5/1/2023Pending sale$795,000$207/sqft
    Source: Canopy MLS as distributed by MLS GRID #CAR4017479 Report a problem
    4/12/2023Listed for sale$795,000+78.7%$207/sqft
    Source: Canopy MLS as distributed by MLS GRID #CAR4017479 Report a problem
    12/9/2021Sold$445,000-10.5%$116/sqft
    Source: Canopy MLS as distributed by MLS GRID #3740161 Report a problem
    8/4/2021Pending sale$497,000$129/sqft
    Source: Beverly-Hanks & Associates, Inc. #3740161 Report a problem
    8/4/2021Contingent$497,000$129/sqft
    Source: Canopy MLS as distributed by MLS GRID #3740161 Report a problem
    5/14/2021Listed for sale$497,000$129/sqft
    Source: Canopy MLS as distributed by MLS GRID #3740161 Report a problem

    Public tax history

    YearProperty taxesTax assessment
    2025-- $727,200
    2024$5,911 +17.6%$727,200 +17.6%
    2023$5,024 +7.5%$618,500 +49.4%
    2022$4,673 +20.5%$413,900 +20.6%
    2021$3,878 +10.9%$343,100
    2020$3,497 +6.5%$343,100
    2019$3,283 +20.3%$343,100 +11%
    2018$2,728 $309,000
    2016$2,728 $309,000
    2013$2,728 $309,000
    2012-- $309,000
    2011-- $309,000
    Find assessor info on the county website

    Neighborhood: 28746

    Nearby schools

    GreatSchools rating
    Schools provided by the listing agent
    • Elementary: Lake Lure Classical Academy
    • Middle: Lake Lure Classical Academy
    • High: Lake Lure Classical Academy

    Source: Canopy MLS as distributed by MLS GRID. This data may not be complete. We recommend contacting the local school district to confirm school assignments for this home.

    Sell for more on Zillow
    Get a Zillow Showcase℠ listing at no additional cost and you could sell for .
    $858,200
    2% more
    +$17,164
    With Zillow Showcase(estimated)
    $875,364
    Sell for more on Zillow
    Get a Zillow Showcase℠ listing at no additional cost and you could sell for .
    $858,200
    2% more
    +$17,164
    With Zillow Showcase(estimated)
    $875,364