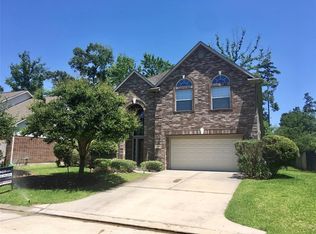
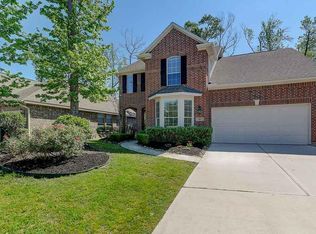

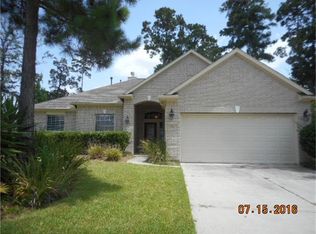
Gas log fireplaceTwo story brick homeUpdated lightingStainless steel appliancesLarge tile flooringPicturesque lotFormal dining
Welcome home to this beautiful two story brick home nestled into a picturesque lot in the sought after masterplanned community of The Woodlands. This traditional home has 4 bedrooms, 2 full & 1 half bath with formal dining, breakfast, family, game & more. It boasts a large backyard with plenty of room for an oversized pool and patio. Some unique features & updates include large tile flooring, custom paint, stainless steel appliances, updated lighting, gas log fireplace, island kitchen & so much more. Located in the Wilde Creek neighborhood within the Village of Creekside Park just minutes away from Creekside Park Junior High, Creekside Forest Elementary, Lake Paloma and Rob Fleming Park. Also within walking distance are countless walking paths, stocked fishing ponds, community parks, basketball/tennis courts, playgrounds, recreation center, fine dining, luxury movie theater, outdoor shopping & more. This one has so much to offer and is a must see!
3 days
|
237
|
17
|
Likely to sell faster than
Zillow last checked:
Listing updated:
Listed by:
Matthew CleggTREC #0682303832-745-3417,
Realty ONE Group Iconic
Source: HAR,MLS#: 61527271
Facts & features
Interior
Bedrooms & bathrooms
Bedrooms: 4
Bathrooms: 3
Full bathrooms: 2
1/2 bathrooms: 1
Rooms
Room types: Family Room, Utility Room
Primary bedroom
Level: First
Area: 225
Dimensions: 15x15
Bedroom
Level: Second
Area: 143
Dimensions: 13x11
Bedroom
Level: Second
Area: 130
Dimensions: 13x10
Bedroom
Level: Second
Area: 130
Dimensions: 13x10
Other
Level: First
Area: 108
Dimensions: 12x9
Breakfast
Level: First
Area: 120
Dimensions: 12x10
Dining room
Level: First
Area: 120
Dimensions: 12x10
Family room
Level: First
Area: 270
Dimensions: 18x15
Game room
Level: Second
Area: 204
Dimensions: 17x12
Kitchen
Level: First
Area: 168
Dimensions: 14x12
Utility room
Level: First
Area: 49
Dimensions: 7x7
Heating
Natural Gas
Cooling
Ceiling Fan(s), Electric
Appliances
Included: Disposal, Dryer, Refrigerator, Washer, Freestanding Oven, Gas Oven, Oven, Microwave, Free-Standing Range, Gas Cooktop, Gas Range, Dishwasher
Laundry: Electric Dryer Hookup, Gas Dryer Hookup, Washer Hookup
Features
Crown Molding, Formal Entry/Foyer, High Ceilings, Prewired for Alarm System, Wired for Sound, 3 Bedrooms Up, Primary Bed - 1st Floor, Sitting Area, Walk-In Closet(s)
Flooring: Carpet, Tile
Doors: Insulated Doors
Windows: Insulated/Low-E windows
Number of fireplaces: 1
Fireplace features: Gas Log
Interior area
Total structure area: 2,881
Total interior livable area: 2,881 sqft
Property
Parking
Total spaces: 2
Parking features: Attached, Garage Door Opener, Double-Wide Driveway
Attached garage spaces: 2
Features
Stories: 2
Patio & porch: Patio/Deck
Exterior features: Sprinkler System
Has spa: Yes
Fencing: Back Yard
Lot
Size: 8,502 Square Feet
Features: Near Golf Course, Subdivided, 0 Up To 1/4 Acre
Explore the cost of this home by adjusting the details. Changes won't be saved.
Principal & interest
$1,547
Mortgage insurance
$0
Property taxes
$170
Home insurance
$105
HOA fees
$0
Utilities
Not included
All calculations are estimates and provided by Zillow, Inc. for informational purposes only. Actual amounts may vary.
HOA fees may include property taxes on listings classified as Co-Ops. Contact the listing agent and/or owner for fee details.
Mortgage interest rates are dependent on a number of factors, including credit score, down payment, and repayment length. Interest rate data provided by Zillow Group Marketplace, Inc. as of 1/1/1970 from various mortgage lenders with which we have lead or other similar arrangements; the Estimated Payment is an average of those rates.
See how much you could borrow to make a competitive offer.