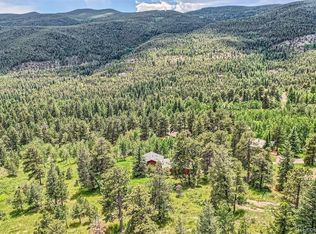
Come explore everything this charming, updated mountain home has to offer. The main level features an open kitchen and dining area with 44" cabinets, solid black slate countertops and stainless appliances. Next, you’ll enter the living room with a lovely wood burning stove and French doors leading to the private office/bonus space. The large primary bed has a walk-in closet and full adjoining bath. The second bath is just off the expansive family room, with another area to cozy up by a fire. Upstairs you’ll find a hallway leading to two more bedrooms and the possibility of building a third bath with plumbing, water, and electrical ready to go. Hardwood flooring, tile, newer carpet and double pane windows throughout. Outdoor entertaining space galore! Incredibly peaceful and private setting. Enjoy your morning coffee on the covered front porch or flat side yard with fantastic views and the best sunrises around. The covered back deck offers another outdoor area that’s fenced in and equipped with its own murphy bed for backyard glamping. There’s also an adorable play area and chicken coop out front, and a young apple orchard behind the house. Oversized 1-car attached garage. Parking pad is wired for an EV charger. Graded building site at the top of the driveway has all utilities ready for your dream outbuilding. New (2022) septic system even has room to add on an additional bedroom. Brand new roof coming soon! Southern exposure for quick snow melt. Convenient north Evergreen location. Close to I-70, Echo Mountain Ski Resort, grocery stores, restaurants, Buchanan rec center, and endless outdoor recreation at your fingertips. Check out the 3D tour and don't miss seeing this gem in person.
Sold for $675,000
$675,000
158 Rose Hip Lane, Evergreen, CO 80439
3beds
2,146sqft
Single Family Residence
Built in 1972
0.87 Acres Lot
$761,000 Zestimate®
$315/sqft
$3,417 Estimated rent
Home value
$761,000
$723,000 - $807,000
$3,417/mo
Zestimate® history
Owner options
List your home for rent
$3,417/mo
Rent Zestimate®
Find your next renter with Zillow Rental Manager. Plus, with online applications, you can quickly screen prospective tenants – for free.
$3,417/mo
Rent Zestimate®
Refinance and save
$3,918/mo
Est. payment
Refinancing to a lower rate could help reduce your monthly payments and save thousands over the life of the loan.
$3,918/mo
Est. payment
Explore your selling options
Work with a Zillow partner agent
Leverage their expertise and Zillow's premium Showcase listings to get your home seen by more buyers.
Get startedList with your own agent
Get your home in front of millions of buyers by listing it on Zillow.
Learn how to do itSell it yourself
Take full control of how buyers see your home on Zillow by listing For Sale by Owner (FSBO).
List your homeWhat's special
Echo mountain ski resortFantastic viewsCovered front porchSolid black slate countertopsDouble pane windowsLarge primary bedWalk-in closet
Zillow last checked:
Listing updated:
Listed by:
Nicole Van Volkinburg Nicole@1858RealEstate.com,
1858 Real Estate
Bought with:
Kyle Foster, 100051503
Compass - Denver
Source: REcolorado as distributed by MLS GRID,MLS#: 5099041
Facts & features
Interior
Bedrooms & bathrooms
- Bedrooms: 3
- Bathrooms: 2
- Full bathrooms: 1
- 3/4 bathrooms: 1
- Main level bathrooms: 2
- Main level bedrooms: 1
Primary bedroom
- Level: Main
Bedroom
- Level: Upper
Bedroom
- Level: Upper
Primary bathroom
- Level: Main
Bathroom
- Level: Main
Dining room
- Level: Main
Family room
- Level: Main
Kitchen
- Level: Main
Living room
- Level: Main
Office
- Level: Main
Heating
- Baseboard, Forced Air, Natural Gas, Wood Stove
Cooling
- None
Appliances
- Included: Dishwasher, Dryer, Microwave, Range, Refrigerator, Washer
- Laundry: Laundry Closet
Features
- Ceiling Fan(s), Open Floorplan, Solid Surface Counters, Stone Counters, Walk-In Closet(s)
- Flooring: Carpet, Stone, Tile, Wood
- Windows: Double Pane Windows
- Basement: Partial,Unfinished
- Number of fireplaces: 2
- Fireplace features: Family Room, Free Standing, Living Room, Wood Burning, Wood Burning Stove
Interior area
- Total structure area: 2,146
- Total interior livable area: 2,146 sqft
- Finished area above ground: 2,146
- Finished area below ground: 0
Property
Parking
- Total spaces: 6
- Parking features: Asphalt, Electric Vehicle Charging Station(s), Exterior Access Door, Oversized
- Attached garage spaces: 1
- Details: Off Street Spaces: 5
Features
- Levels: Two
- Stories: 2
- Patio & porch: Covered, Deck, Front Porch, Patio
- Exterior features: Dog Run, Garden, Playground, Private Yard
- Fencing: Partial
- Has view: Yes
- View description: Meadow, Mountain(s)
Lot
- Size: 0.87 Acres
- Features: Corner Lot, Many Trees, Meadow, Near Ski Area, Sloped
- Residential vegetation: Aspen, Natural State, Wooded
Details
- Parcel number: 196323102033
- Zoning: MR-1
- Special conditions: Standard
Construction
Type & style
- Home type: SingleFamily
- Architectural style: Mountain Contemporary
- Property subtype: Single Family Residence
Materials
- Block, Frame
- Foundation: Block
- Roof: Composition
Condition
- Updated/Remodeled
- Year built: 1972
Utilities & green energy
- Electric: 110V, 220 Volts
- Water: Well
- Utilities for property: Electricity Connected, Natural Gas Connected
Community & HOA
Community
- Subdivision: Pine Valley
HOA
- Has HOA: No
Location
- Region: Evergreen
Financial & listing details
- Price per square foot: $315/sqft
- Tax assessed value: $541,000
- Annual tax amount: $3,161
- Date on market: 10/3/2023
- Listing terms: 1031 Exchange,Cash,Conventional,FHA,VA Loan
- Exclusions: Seller's Personal Property, All Outdoor Grills, And Refrigerator/Freezer In Garage. Negotiable = Chicken Coop, Playground, And Playhouse.
- Ownership: Individual
- Electric utility on property: Yes
- Road surface type: Paved
Price history
| Date | Event | Price |
|---|---|---|
| 2/16/2024 | Sold | $675,000-5.6%$315/sqft |
Source:  REcolorado as distributed by MLS GRID #5099041 Report a problem REcolorado as distributed by MLS GRID #5099041 Report a problem | ||
| 10/27/2023 | Pending sale | $715,000$333/sqft |
Source: REcolorado as distributed by MLS GRID #5099041 Report a problem | ||
| 10/18/2023 | Price change | $715,000-4.7%$333/sqft |
Source: REcolorado as distributed by MLS GRID #5099041 Report a problem | ||
| 10/3/2023 | Listed for sale | $750,000+13.3%$349/sqft |
Source: REcolorado as distributed by MLS GRID #5099041 Report a problem | ||
| 8/2/2022 | Sold | $662,000-1.9%$308/sqft |
Source: Public Record Report a problem | ||
| 2/22/2021 | Listing removed | -- |
Source: Owner Report a problem | ||
| 9/8/2020 | Listing removed | $2,400$1/sqft |
Source: Owner Report a problem | ||
| 9/3/2020 | Listed for rent | $2,400$1/sqft |
Source: Owner Report a problem | ||
| 9/1/2020 | Listing removed | $675,000$315/sqft |
Source: Peak Real Estate #9899983 Report a problem | ||
| 8/27/2020 | Price change | $675,000-0.6%$315/sqft |
Source: Peak Real Estate #9899983 Report a problem | ||
| 8/7/2020 | Listed for sale | $679,000+182.9%$316/sqft |
Source: Peak Real Estate #9899983 Report a problem | ||
| 4/17/2008 | Sold | $240,000$112/sqft |
Source: Public Record Report a problem | ||
Public tax history
| Year | Property taxes | Tax assessment |
|---|---|---|
| 2024 | $2,890 -8.6% | $36,240 -7.8% |
| 2023 | $3,161 -0.5% | $39,310 +0.9% |
| 2022 | $3,176 | $38,950 -2.8% |
| 2021 | -- | $40,070 +12.9% |
| 2020 | $2,665 +0.3% | $35,490 |
| 2019 | $2,656 | $35,490 +34.3% |
| 2018 | $2,656 +37.8% | $26,420 |
| 2017 | $1,927 | $26,420 +5.2% |
| 2016 | -- | $25,120 |
| 2015 | -- | $25,120 +29.6% |
| 2014 | -- | $19,390 |
| 2013 | -- | $19,390 +12.7% |
| 2012 | -- | $17,200 |
| 2011 | -- | $17,200 -9.5% |
| 2010 | -- | $19,000 |
Find assessor info on the county website
Neighborhood: Pine Valley
Nearby homes
- $787,6003 bd2 ba1.3k sqft109 Rose Hip Ln, Evergreen, CO 80439Off Market
- $530,6002 bd1 ba1.2k sqft104 Cool Springs Dr, Evergreen, CO 80439Off Market
- $529,0002 bd1 ba856 sqft79 Rose Hip Ln, Evergreen, CO 80439Off Market
- $734,0005 bd4 ba2.9k sqft115 Cool Springs Dr, Evergreen, CO 80439Sold
- $867,1003 bd2 ba2.9k sqft66 Cool Springs Dr, Evergreen, CO 80439Off Market
- $820,8003 bd2 ba1.7k sqft82 Rose Hip Ln, Evergreen, CO 80439Off Market
- $503,7001 bd1 ba988 sqft1363 Pine Valley Rd, Evergreen, CO 80439Off Market
- $823,7003 bd3 ba2k sqft80 Rose Hip Ln, Evergreen, CO 80439Off Market
Nearby schools
GreatSchools rating
- 8/10King-Murphy Elementary SchoolGrades: PK-6Distance: 3.1 mi
- 2/10Clear Creek Middle SchoolGrades: 7-8Distance: 1.6 mi
- 4/10Clear Creek High SchoolGrades: 9-12Distance: 1.6 mi
Schools provided by the listing agent
- Elementary: King Murphy
- Middle: Clear Creek
- High: Clear Creek
- District: Clear Creek RE-1
Source: REcolorado as distributed by MLS GRID. This data may not be complete. We recommend contacting the local school district to confirm school assignments for this home.
Get a cash offer in 3 minutes
Find out how much your home could sell for in as little as 3 minutes with a no-obligation cash offer.
Estimated market value
$761,000
Get a cash offer in 3 minutes
Find out how much your home could sell for in as little as 3 minutes with a no-obligation cash offer.
Estimated market value
$761,000
- Colorado
- Clear Creek County
- Evergreen
- 80439
- Pine Valley
- 158 Rose Hip Lane
Nearby cities
Nearby neighborhoods
Nearby zip codes
Other Evergreen Topics
