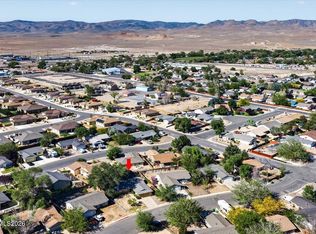
WELCOME HOME to this charming and move-in ready Fernley property! Fresh interior paint throughout creates a bright, inviting atmosphere from the moment you walk through the door. The kitchen features a new gas stove, while new flooring in the entryway and laundry area adds a modern touch. For added peace of mind, the home also features a newly rejuvenated roof with a transferable 5-year warranty for the new owner. The open-concept living spaces provide a comfortable flow for everyday living and entertaining. The primary suite offers a walk-in closet, and the functional floor plan makes excellent use of the home's space. Located in the growing community of Fernley, you'll enjoy convenient access to schools, parks, shopping, dining, and commuter routes. Whether you're a first-time homebuyer, looking to downsize, or seeking an investment opportunity, this well-maintained and thoughtfully updated home is ready for its next owner. Don't miss your chance to own a refreshed home in one of Northern Nevada's fastest-growing communities.
Active under contract-show
Price cut: $2K (8/18)
$363,900
158 Rosecrest Dr, Fernley, NV 89408
3beds
1,268sqft
Single Family Residence
Built in 1999
7,405 Square Feet Lot
$364,200 Zestimate®
$287/sqft
$-- HOA
What's special
Bright inviting atmosphereOpen-concept living spacesFunctional floor planFresh interior paint throughoutNew gas stove
- 112 days
- 475
- 48
Zillow last checked:
Listing updated:
Listed by:
Robert Herrera S.16818 775-771-3644,
Sierra Nevada Properties-Frnly
Source: NNRMLS,MLS#: 260007809
Facts & features
Interior
Bedrooms & bathrooms
- Bedrooms: 3
- Bathrooms: 2
- Full bathrooms: 2
Heating
- Natural Gas
Cooling
- Central Air
Appliances
- Included: Dishwasher, Disposal, Gas Cooktop, Microwave, Oven
- Laundry: In Hall
Features
- Breakfast Bar, Walk-In Closet(s)
- Flooring: Laminate
- Windows: Double Pane Windows, Vinyl Frames
- Has fireplace: No
- Common walls with other units/homes: No Common Walls
Interior area
- Total structure area: 1,268
- Total interior livable area: 1,268 sqft
Video & virtual tour
Property
Parking
- Total spaces: 2
- Parking features: Attached, Garage
- Attached garage spaces: 2
Features
- Levels: One
- Stories: 1
- Patio & porch: Uncovered, Patio
- Exterior features: None
- Spa features: None
- Fencing: Back Yard,Full
- Has view: Yes
- View description: Mountain(s)
Lot
- Size: 7,405 Square Feet
- Features: Level, Sprinklers In Front, Sprinklers In Rear
Details
- Additional structures: Shed(s)
- Parcel number: 02060203
- Zoning: SF6
Construction
Type & style
- Home type: SingleFamily
- Property subtype: Single Family Residence
Materials
- Foundation: Crawl Space
- Roof: Composition,Shingle
Condition
- New construction: No
- Year built: 1999
Utilities & green energy
- Sewer: Public Sewer
- Water: Public
- Utilities for property: Electricity Connected, Natural Gas Connected, Sewer Connected, Water Connected
Community & HOA
Community
- Security: Smoke Detector(s)
- Subdivision: Ennor Ranch Estates Ph 1H
HOA
- Has HOA: No
Location
- Region: Fernley
Financial & listing details
- Price per square foot: $287/sqft
- Tax assessed value: $250,700
- Annual tax amount: $1,603
- Date on market: 6/18/2026
- Cumulative days on market: 112 days
- Listing terms: 1031 Exchange,Cash,Conventional,FHA,USDA Loan,VA Loan
Estimated market value
$364,200
$346,000 - $382,000
$2,228/mo
Price history
| Date | Event | Price |
|---|---|---|
| 9/21/2026 | Contingent | $363,900$287/sqft |
Source:  NNRMLS #260007809 Report a problem NNRMLS #260007809 Report a problem | ||
| 9/11/2026 | Listed for sale | $363,900$287/sqft |
Source: NNRMLS #260007809 Report a problem | ||
| 8/26/2026 | Contingent | $363,900$287/sqft |
Source: NNRMLS #260007809 Report a problem | ||
| 8/18/2026 | Price change | $363,900-0.5%$287/sqft |
Source: NNRMLS #260007809 Report a problem | ||
| 7/13/2026 | Price change | $365,900-1.1%$289/sqft |
Source: NNRMLS #260007809 Report a problem | ||
| 6/19/2026 | Price change | $369,900-1.3%$292/sqft |
Source: NNRMLS #260007809 Report a problem | ||
| 6/18/2026 | Listed for sale | $374,900+19.8%$296/sqft |
Source: NNRMLS #260007809 Report a problem | ||
| 6/5/2026 | Sold | $313,000+25.2%$247/sqft |
Source: Public Record Report a problem | ||
| 7/6/2020 | Sold | $250,000+0.4%$197/sqft |
Source: eXp Realty #179634374 Report a problem | ||
| 5/21/2020 | Pending sale | $248,900$196/sqft |
Source: Nevada Prime Real Estate LLC #200006330 Report a problem | ||
| 5/20/2020 | Listed for sale | $248,900+13.2%$196/sqft |
Source: Nevada Prime Real Estate LLC #200006330 Report a problem | ||
| 9/8/2017 | Listing removed | $219,900$173/sqft |
Source: RE/MAX Traditions #170009933 Report a problem | ||
| 9/8/2017 | Listed for sale | $219,900+4%$173/sqft |
Source: RE/MAX Traditions #170009933 Report a problem | ||
| 9/1/2017 | Sold | $211,500-3.8%$167/sqft |
Source:  NNRMLS #170009933 Report a problem NNRMLS #170009933 Report a problem | ||
| 7/18/2017 | Pending sale | $219,900$173/sqft |
Source: RE/MAX Traditions #170009933 Report a problem | ||
| 7/11/2017 | Listed for sale | $219,900+105.9%$173/sqft |
Source: RE/MAX Traditions #170009933 Report a problem | ||
| 11/14/2006 | Sold | $106,800$84/sqft |
Source: Public Record Report a problem | ||
Public tax history
| Year | Property taxes | Tax assessment |
|---|---|---|
| 2025 | $1,894 +5.7% | $87,745 -0.5% |
| 2024 | $1,792 +7.5% | $88,202 +3.4% |
| 2023 | $1,667 +4.2% | $85,333 +3.9% |
| 2022 | $1,600 | $82,123 +8.1% |
| 2021 | -- | $75,965 +2.2% |
| 2020 | $1,509 | $74,334 +9.6% |
| 2019 | $1,509 +1.1% | $67,832 +15.1% |
| 2018 | $1,493 +1.9% | $58,952 +21.1% |
| 2017 | $1,465 -0.1% | $48,690 +32.6% |
| 2016 | $1,468 +11.1% | $36,714 +28.8% |
| 2015 | $1,321 +2.1% | $28,498 +13.1% |
| 2014 | $1,293 | $25,190 -2.1% |
| 2013 | -- | $25,738 |
| 2012 | -- | $25,738 -8.8% |
| 2011 | -- | $28,230 +9.8% |
| 2010 | -- | $25,715 -40.7% |
| 2009 | -- | $43,356 -16.9% |
| 2008 | -- | $52,178 +2.3% |
| 2007 | -- | $51,004 +22.3% |
| 2006 | -- | $41,710 +17.9% |
| 2004 | -- | $35,381 |
Find assessor info on the county website
Monthly payment
Est. payment
Payment breakdown
Explore the cost of this home by adjusting the details. Changes won't be saved.Climate risks
Neighborhood: 89408
Nearby schools
Schools provided by the listing agent
- Elementary: Cottonwood
- Middle: Silverland
- High: Fernley
Source: NNRMLS. This data may not be complete. We recommend contacting the local school district to confirm school assignments for this home.
Similar homes
- $324,9003 bd2 ba1.5k sqft217 7th St, Fernley, NV 89408Active

 MLS ID #260008410, Eric Stanger, RE/MAX Traditions. NNRMLS
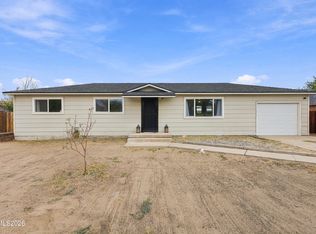
 - $390,0003 bd2 ba1.2k sqft45 Arrow St, Fernley, NV 89408Active
 MLS ID #260011564, Kristi Maxwell, Realty One Group Eminence. NNRMLS
 - $380,0003 bd2 ba1.4k sqft409 Sierra St, Fernley, NV 89408Active
 MLS ID #260006919, Stephen Williams, eXp Realty, LLC. NNRMLS
 - $349,0003 bd2 ba1.6k sqft770 Scott Dr, Fernley, NV 89408Active
 MLS ID #260012718, Marilou Rotor, eXp Realty. NNRMLS
 - $415,0003 bd2 ba1.3k sqft1660 Round Up Rd, Fernley, NV 89408ActiveMLS ID #260011768, Madison Crafts, LPT Realty, LLC. NNRMLS
- $404,9003 bd2 ba1.5k sqft1450 Truckee Ln, Fernley, NV 89408ActiveMLS ID #260011193, Steven Foster, eXp Realty. NNRMLS
- $399,9003 bd2 ba1.4k sqft403 Wasatch Cir, Fernley, NV 89408ActiveMLS ID #260003286, Josephine Calderon, Century 21 Green Valley Realty. NNRMLS
- $315,0003 bd2 ba1.4k sqft350 Vine St, Fernley, NV 89408ActiveMLS ID #260011950, Ellen Lan, All Star Realty. NNRMLS
- $335,0004 bd2 ba1.2k sqft841 Scott Dr, Fernley, NV 89408ActiveMLS ID #260012045, Joe Reisenauer, Coldwell Banker Select Fernley. NNRMLS
- $423,0003 bd2 ba1.4k sqft1808 Hickory Ln, Fernley, NV 89408ActiveMLS ID #260009733, Misti Lopiccolo, Coldwell Banker Select RE Day. NNRMLS
- $455,0003 bd2 ba1.6k sqft1342 White Bluffs Cir, Fernley, NV 89408ActiveMLS ID #260012000, Yao Yao Zhuang, Sierra Nevada Properties-Frnly. NNRMLS
- $427,0003 bd2 ba1.6k sqft1737 Autumn Glen St, Fernley, NV 89408ActiveMLS ID #260009915, Bryan Shipley, Fathom Realty. NNRMLS
- $279,9002 bd1 ba975 sqft356 Appaloosa Way, Fernley, NV 89408ActiveMLS ID #260011503, Daniel McCreary, RE/MAX Traditions. NNRMLS
- $429,0003 bd2 ba1.6k sqft1623 Summerwind Dr, Fernley, NV 89408ActiveMLS ID #260005161, Elizabeth Dickman, Century 21 Prime Nevada Prime Real Estate LLC. NNRMLS
- $299,8003 bd2 ba1.7k sqft1395 Farm District Rd, Fernley, NV 89408ActiveMLS ID #260011032, Ron Bell, Coldwell Banker Select Mt Rose. NNRMLS
- $470,0004 bd2 ba1.8k sqft1338 Winnies Ln, Fernley, NV 89408ActiveMLS ID #260011771, Kellie Flodman, Cardin Realty Pros. NNRMLS
- $420,0003 bd2 ba1.4k sqft1692 Picetti Way, Fernley, NV 89408ActiveMLS ID #260010167, Jonathan Lanuza-Gonzalez, Real Broker LLC. NNRMLS
- $515,0003 bd2 ba1.8k sqft762 Divot Dr, Fernley, NV 89408ActiveMLS ID #260007240, Nichole Diemert, RE/MAX Professionals-Fernley. NNRMLS
- $455,0004 bd2 ba1.8k sqft172 Walnut Dr, Fernley, NV 89408ActiveMLS ID #260007984, Yao Yao Zhuang, Sierra Nevada Properties-Frnly. NNRMLS
