Welcome to this charming well maintained Cape offering comfort, character and flexible living space. Featuring 2+ bedrooms this home provides versatile options to fit your needs. The heart of the home is the inviting kitchen complete with a built-in corner hutch, ample cabinetry and a pantry area with laundry hook up. The main level is completed with a spacious living room and a convenient first floor bedroom and bath. The second level has a generous sized bedroom with walk in closet and additional space ideal for 3rd bedroom, office, playroom or sitting area. A cozy three season porch adds additional space to enjoy much of the year. The home is set on a private yard in a desirable neighborhood. Recent updates include improvements to the basement (2026) to improve functionality, new bathroom floor, newer roof and water heater, providing peace of mind for years to come. Location is ideal, just 1 mile to middle and high schools with easy access to major high
Sold for $435,000
$435,000
158 Rowayne Park, Bridgewater, MA 02324
2beds
1,284sqft
Single Family Residence
Built in 1947
0.33 Acres Lot
$436,800 Zestimate®
$339/sqft
$3,319 Estimated rent
Home value
$436,800
$406,000 - $472,000
$3,319/mo
Zestimate® history
Owner options
List your home for rent
$3,319/mo
Rent Zestimate®
Find your next renter with Zillow Rental Manager. Plus, with online applications, you can quickly screen prospective tenants – for free.
$3,319/mo
Rent Zestimate®
Refinance and save
$2,876/mo
Est. payment
Refinancing to a lower rate could help reduce your monthly payments and save thousands over the life of the loan.
$2,876/mo
Est. payment
Explore your selling options
Work with a Zillow partner agent
Leverage their expertise and Zillow's premium Showcase listings to get your home seen by more buyers.
Get startedList with your own agent
Get your home in front of millions of buyers by listing it on Zillow.
Learn how to do itSell it yourself
Take full control of how buyers see your home on Zillow by listing For Sale by Owner (FSBO).
List your homeWhat's special
Newer roofCozy three season porchPrivate yardInviting kitchenAmple cabinetryBuilt-in corner hutch
Zillow last checked:
Listing updated:
Listed by:
Kim Gavigan 774-222-1066,
Reis Real Estate & Company Inc. 508-697-8808,
Kim Gavigan 774-222-1066
Bought with:
Paullo Pereira
Keller Williams Realty
Source: MLS PIN,MLS#: 73549231
Facts & features
Interior
Bedrooms & bathrooms
- Bedrooms: 2
- Bathrooms: 1
- Full bathrooms: 1
Primary bedroom
- Features: Ceiling Fan(s), Closet, Flooring - Hardwood
- Level: First
- Area: 103.5
- Dimensions: 11.5 x 9
Bedroom 2
- Features: Closet, Flooring - Wall to Wall Carpet
- Level: Second
- Area: 152
- Dimensions: 19 x 8
Bathroom 1
- Features: Bathroom - Full, Bathroom - With Shower Stall
- Level: First
- Area: 52
- Dimensions: 8 x 6.5
Kitchen
- Features: Ceiling Fan(s), Closet/Cabinets - Custom Built, Flooring - Vinyl, Dining Area
- Level: First
- Area: 255.75
- Dimensions: 16.5 x 15.5
Living room
- Features: Ceiling Fan(s), Flooring - Hardwood, Window(s) - Bay/Bow/Box
- Level: First
- Area: 275
- Dimensions: 25 x 11
Heating
- Hot Water, Oil
Cooling
- Window Unit(s), Wall Unit(s)
Appliances
- Included: Water Heater, Range, Dishwasher, Refrigerator, Washer, Dryer
- Laundry: Closet/Cabinets - Custom Built, Flooring - Vinyl, Electric Dryer Hookup, Washer Hookup, First Floor
Features
- Ceiling Fan(s), Closet, Sun Room, Bonus Room
- Flooring: Wood, Vinyl, Carpet, Hardwood, Flooring - Hardwood, Flooring - Wall to Wall Carpet
- Basement: Bulkhead,Concrete
- Has fireplace: No
Interior area
- Total structure area: 1,284
- Total interior livable area: 1,284 sqft
- Finished area above ground: 1,284
Property
Parking
- Total spaces: 4
- Parking features: Paved Drive, Off Street, Paved
- Uncovered spaces: 4
Features
- Patio & porch: Screened
- Exterior features: Porch - Screened, Storage
Lot
- Size: 0.33 Acres
- Features: Wooded
Details
- Parcel number: M:010 L:122,928271
- Zoning: RES
Construction
Type & style
- Home type: SingleFamily
- Architectural style: Cape
- Property subtype: Single Family Residence
Materials
- Frame
- Foundation: Block
- Roof: Shingle
Condition
- Year built: 1947
Utilities & green energy
- Electric: 220 Volts, 100 Amp Service
- Sewer: Public Sewer
- Water: Public
- Utilities for property: for Electric Range, for Electric Dryer
Community & HOA
Community
- Features: Public Transportation, Walk/Jog Trails, Golf, Laundromat, Highway Access, House of Worship, Public School, T-Station, University
HOA
- Has HOA: No
Location
- Region: Bridgewater
Financial & listing details
- Price per square foot: $339/sqft
- Tax assessed value: $448,400
- Annual tax amount: $5,305
- Date on market: 9/13/2026
- Listing terms: Contract
- Exclusions: Tvs Mounted To Wall
Price history
| Date | Event | Price |
|---|---|---|
| 8/31/2026 | Sold | $435,000$339/sqft |
Source: MLS PIN #73549231 Report a problem | ||
| 7/30/2026 | Pending sale | $435,000$339/sqft |
Source: MLS PIN #73549231 Report a problem | ||
| 7/16/2026 | Contingent | $435,000$339/sqft |
Source: MLS PIN #73549231 Report a problem | ||
| 7/14/2026 | Listed for sale | $435,000-1.1%$339/sqft |
Source: MLS PIN #73549231 Report a problem | ||
| 11/16/2025 | Listing removed | $439,999$343/sqft |
Source: MLS PIN #73434212 Report a problem | ||
| 11/12/2025 | Price change | $439,999-3.1%$343/sqft |
Source: MLS PIN #73434212 Report a problem | ||
| 10/8/2025 | Price change | $454,000-5.2%$354/sqft |
Source: MLS PIN #73434212 Report a problem | ||
| 9/23/2025 | Listed for sale | $479,000+117.7%$373/sqft |
Source: MLS PIN #73434212 Report a problem | ||
| 11/28/2014 | Sold | $220,000-4.3%$171/sqft |
Source: Public Record Report a problem | ||
| 10/7/2014 | Listed for sale | $229,900$179/sqft |
Source: William Raveis R.E. & Home Services #71753491 Report a problem | ||
Public tax history
| Year | Property taxes | Tax assessment |
|---|---|---|
| 2025 | $5,305 +2.8% | $448,400 +5.5% |
| 2024 | $5,158 +1.1% | $424,900 +7% |
| 2023 | $5,100 +2.1% | $397,200 +13.9% |
| 2022 | $4,995 +10.8% | $348,800 +12% |
| 2021 | $4,509 +2.2% | $311,400 +3.9% |
| 2020 | $4,413 +2% | $299,600 +2.7% |
| 2019 | $4,326 +9.5% | $291,700 +12.1% |
| 2018 | $3,952 +3.2% | $260,200 +6.1% |
| 2017 | $3,828 +4.2% | $245,200 +3.7% |
| 2016 | $3,674 0% | $236,400 +4.5% |
| 2015 | $3,675 +2.9% | $226,300 +2.9% |
| 2014 | $3,573 +3.3% | $219,900 +0.6% |
| 2013 | $3,460 +3.5% | $218,600 -1.2% |
| 2012 | $3,342 +3.7% | $221,200 -1.1% |
| 2011 | $3,224 +11.8% | $223,600 -4.5% |
| 2010 | $2,883 -32.1% | $234,200 -8.9% |
| 2009 | $4,247 +46.2% | $257,100 -8.4% |
| 2008 | $2,904 +4.4% | $280,600 -3.2% |
| 2007 | $2,782 +5.4% | $289,800 |
| 2006 | $2,640 +8.2% | $289,800 +15.9% |
| 2005 | $2,440 +6.4% | $250,000 +23.5% |
| 2004 | $2,294 +3.1% | $202,500 |
| 2003 | $2,225 +11.5% | $202,500 +54.1% |
| 2002 | $1,995 -1% | $131,400 |
| 2000 | $2,016 | $131,400 |
Find assessor info on the county website
Neighborhood: 02324
Nearby homes
- $480,4002 bd2 ba1.1k sqft166 Rowayne Park, Bridgewater, MA 02324Off Market

- $587,5003 bd2 ba1.7k sqft142 Rowayne Park, Bridgewater, MA 02324Off Market
- $521,0002 bd1 ba1.6k sqft72 Rowayne Park, Bridgewater, MA 02324Off Market
- $475,3003 bd1 ba864 sqft80 Rowayne Park, Bridgewater, MA 02324Off Market
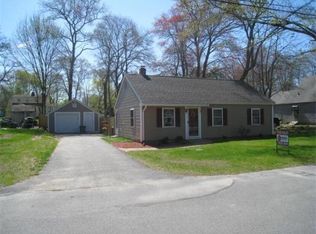
- $566,6003 bd1 ba1.7k sqft64 Rowayne Park, Bridgewater, MA 02324Off Market
- $489,4002 bd1 ba1.2k sqft157 Rowayne Park, Bridgewater, MA 02324Off Market
- $480,0003 bd1 ba1.2k sqft149 Rowayne Park, Bridgewater, MA 02324Sold
- $503,7003 bd1 ba1.4k sqft165 Rowayne Park, Bridgewater, MA 02324Off Market
Nearby schools
GreatSchools rating
- 4/10Williams Intermediate SchoolGrades: 3-5Distance: 1.2 mi
- 5/10Bridgewater Middle SchoolGrades: 6-8Distance: 0.8 mi
- 6/10Bridgewater-Raynham RegionalGrades: 9-12Distance: 0.7 mi
Schools provided by the listing agent
- Elementary: Mitchell Elementary
- Middle: Edward J O'donoghue
- High: Brrhs
Source: MLS PIN. This data may not be complete. We recommend contacting the local school district to confirm school assignments for this home.
Get a cash offer in 3 minutes
Find out how much your home could sell for in as little as 3 minutes with a no-obligation cash offer.
Estimated market value
$436,800
Get a cash offer in 3 minutes
Find out how much your home could sell for in as little as 3 minutes with a no-obligation cash offer.
Estimated market value
$436,800
- Massachusetts
- Plymouth County
- Bridgewater
- 02324
- 158 Rowayne Park
