Welcome to this charming home in the Borough of Coplay within Whitehall-Coplay School District. This 2-story home, wrapped in stucco features a large covered front porch leading to an inviting entrance. The exterior is detailed with stain glass windows protected by storm windows, vinyl windows w/screens, and concrete sidewalks that wrap around the property.
Inside, this 2 bedroom, 2.5 bath home you will be greeted by the dining & living rooms showcasing NEW hardwood floors, and stained glass window accents. The kitchen is equipped with rich wood cabinetry, tile flooring, a dishwasher, an electric oven/range, a microwave, and a refrigerator - all appliances remain. The kitchen is large enough for an breakfast table to enjoy morning coffee. The half bath is convenient for guests and had previously been a full bathroom. Upstairs, the bedrooms are spacious with great walk-in closets in both of them. The 2nd floor full bathroom has a retro vibe with cobalt blue accents and a large closet as well. Need more storage space? Don't miss the HUGE walk-in closet at the rear of the home!
Looking for more living space or potential for guest suite? Check out the finished basement with bilco exit to back yard. This wonderful space includes a carpeted family room with built-in wooden shelving, a custom wet bar with a ceramic tile countertop, and a full bath. Two separate unfinished areas include the utility room with concrete flooring, a washer and dryer, hot water heating, and exterior walk-out access via a concrete staircase leading to a Bilco-style cellar door. Under the front porch is another LARGE storage area with built-in shelving.
At the rear of the property, an elevated composite deck complete with white railings overlooks the yard. The outdoor area includes a lush lawn, mature shade trees and flowering bushes, a detached two-car garage with concrete flooring, attic storage and a garage door opener.
This perfectly located home in a quiet neighborhood awaits you to enjoy the proximity to the Coplay Saegerbund, Ironton Rail Trail, Coplay Public Library and Tot Lot all within a few blocks! Nearby you'll find the Coplay Community Pool, Saylor Park, grocery stores, restaurants, and access to the Lehigh River.
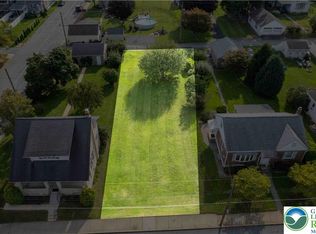
Schedule a tour of this charming property today and start making memories before the year ends! *Note lot next door is available for purchase see MLS# 784696*
Pending
$299,900
158 S 5th St, Coplay, PA 18037
2beds
1,384sqft
Single Family Residence
Built in 1925
7,492 Square Feet Lot
$-- Zestimate®
$217/sqft
$-- HOA
What's special
- 17 days
- 939
- 74
Likely to sell faster than
Zillow last checked:
Listing updated:
Listed by:
Diane M. Davidson 484-619-2340,
Keller Williams Allentown 610-435-1800
Source: GLVR,MLS#: 783755 Originating MLS: Lehigh Valley MLS
Originating MLS: Lehigh Valley MLSFacts & features
Interior
Bedrooms & bathrooms
- Bedrooms: 2
- Bathrooms: 3
- Full bathrooms: 2
- 1/2 bathrooms: 1
Bedroom
- Description: Front Bed Room w/2 walk-in closets
- Level: Second
- Dimensions: 11.00 x 13.00
Bedroom
- Description: with walk-in closet
- Level: Second
- Dimensions: 12.00 x 13.00
Dining room
- Level: First
- Dimensions: 15.00 x 9.00
Family room
- Description: Finished Family Room in basement w/wet bar area
- Level: Lower
- Dimensions: 26.00 x 8.00
Other
- Description: Spacious with tub/shower and large closet
- Level: Second
- Dimensions: 13.00 x 6.00
Other
- Level: Lower
- Dimensions: 9.00 x 4.00
Half bath
- Level: First
- Dimensions: 7.00 x 4.00
Kitchen
- Level: First
- Dimensions: 16.00 x 10.00
Living room
- Level: First
- Dimensions: 11.00 x 12.00
Other
- Description: Bar area in basement
- Level: Lower
- Dimensions: 13.00 x 7.00
Other
- Description: Unfinished area in basement - Laundry & Utilities
- Level: Lower
- Dimensions: 14.00 x 10.00
Other
- Description: Front Unfinished Storage room in basement
- Level: Lower
- Dimensions: 6.00 x 26.00
Heating
- Baseboard, Electric, Hot Water, Oil
Cooling
- Central Air, Ceiling Fan(s)
Appliances
- Included: Dishwasher, Electric Dryer, Electric Oven, Electric Range, Microwave, Oil Water Heater, Refrigerator, Washer
- Laundry: Electric Dryer Hookup, Lower Level
Features
- Dining Area, Separate/Formal Dining Room, Eat-in Kitchen, Traditional Floorplan, Walk-In Closet(s), Window Treatments
- Flooring: Ceramic Tile, Hardwood, Vinyl
- Windows: Drapes, Replacement Windows, Screens, Storm Window(s)
- Basement: Exterior Entry,Full,Other,Partially Finished,Rec/Family Area
Interior area
- Total interior livable area: 1,384 sqft
- Finished area above ground: 1,037
- Finished area below ground: 347
Property
Parking
- Total spaces: 2
- Parking features: Driveway, Detached, Garage, Off Street, On Street, Garage Door Opener
- Garage spaces: 2
- Has uncovered spaces: Yes
Features
- Stories: 2
- Patio & porch: Covered, Deck, Porch
- Exterior features: Deck, Porch
Lot
- Size: 7,492 Square Feet
- Dimensions: 50 x 150
- Features: Corner Lot, Flat, Not In Subdivision
Details
- Parcel number: 5499449224111
- Zoning: R-1
- Special conditions: None
Construction
Type & style
- Home type: SingleFamily
- Architectural style: Bungalow,Craftsman
- Property subtype: Single Family Residence
Materials
- Stucco
- Roof: Asphalt,Fiberglass
Condition
- Year built: 1925
Utilities & green energy
- Electric: 200+ Amp Service, Circuit Breakers
- Sewer: Public Sewer
- Water: Public
- Utilities for property: Cable Available, Fiber Optic Available
Community & HOA
Community
- Features: Curbs, Sidewalks
- Security: Smoke Detector(s)
- Subdivision: Not in Development
Location
- Region: Coplay
Financial & listing details
- Price per square foot: $217/sqft
- Tax assessed value: $139,900
- Annual tax amount: $5,044
- Date on market: 9/17/2026
- Ownership type: Fee Simple
Estimated market value
Not available
Estimated sales range
Not available
Not available
Price history
| Date | Event | Price |
|---|---|---|
| 9/22/2026 | Pending sale | $299,900$217/sqft |
Source:  GLVR #783755 Report a problem GLVR #783755 Report a problem | ||
| 9/19/2026 | Listed for sale | $299,900$217/sqft |
Source: GLVR #783755 Report a problem | ||
Public tax history
| Year | Property taxes | Tax assessment |
|---|---|---|
| 2026 | $50,444 +907% | $139,900 |
| 2025 | $5,009 +5.7% | $139,900 |
| 2024 | $4,739 +5.7% | $139,900 |
| 2023 | $4,483 0% | $139,900 |
| 2022 | $4,483 +5.9% | $139,900 |
| 2021 | $4,232 +7.9% | $139,900 |
| 2020 | $3,923 +11059.3% | $139,900 |
| 2019 | $35 | $139,900 |
| 2018 | $35 | $139,900 |
| 2017 | -- | $139,900 |
| 2016 | -- | $139,900 |
| 2015 | -- | $139,900 |
| 2014 | -- | $139,900 +321.4% |
| 2012 | -- | $33,200 |
| 2011 | -- | $33,200 |
| 2010 | -- | $33,200 |
| 2009 | -- | $33,200 |
| 2008 | -- | $33,200 |
| 2007 | -- | $33,200 |
| 2006 | -- | $33,200 |
| 2005 | -- | $33,200 |
| 2004 | -- | $33,200 |
| 2003 | -- | $33,200 |
| 2002 | -- | $33,200 |
| 2000 | -- | $33,200 |
Find assessor info on the county website
Monthly payment
Est. payment
Payment breakdown
Explore the cost of this home by adjusting the details. Changes won't be saved.Climate risks
Neighborhood: 18037
Nearby schools
Schools provided by the listing agent
- Elementary: Zephyr
- Middle: Whitehall-Coplay
- High: Whitehall
- District: Whitehall-Coplay
Source: GLVR. This data may not be complete. We recommend contacting the local school district to confirm school assignments for this home.
Similar homes
- $299,9003 bd2 ba1.7k sqft5124 3rd St, Whitehall, PA 18052For Sale
 MLS ID #784228, Jared A. Sawka, Howard Hanna TheFrederickGroup. GLVR
 - $334,5002 bd2 ba1.8k sqft2609 Lynnhurst Dr, Bethlehem, PA 18017For Sale
 MLS ID #781510, Barbara L. Filaseta, Weichert Realtors. GLVR
 - $329,9002 bd1 ba1.1k sqft319 S Ott St, Allentown, PA 18104For Sale
 MLS ID #783339, Anthony Ramos, Century 21 Ramos Realty. GLVR
 - $400,0004 bd2 ba1.9k sqft4468 Thebes Turn, Whitehall, PA 18052For Sale
 MLS ID #785686, Andrew J. Dilg, Corby Realty LLC. GLVR
