Welcome to 158 S Formosa Avenue, a rare reimagined traditional home nestled within a tranquil tree-lined street in the highly desirable Miracle Mile North Historic Preservation neighborhood. A Beautiful exterior color palette and succulent landscaping greet you upon arrival. Step inside and be captivated by the warm attention to detail, restoration, and creation of era style elements. The thoughtfully designed open-concept floor plan features a large gourmet kitchen perfect for culinary enthusiasts, complete with top-of-the-line custom matching appliances, quartz counters, white oak cabinetry, large Apron sinks, floating shelves and designer light fixtures. All overlooking the tranquil dining area. Your beautiful re-inspired living room features a stand out quartz fire place, custom crown molding, a historic timeless front bow window with leaded glass and French oak floors throughout. Parallel to the living room is your first bedroom, this could be converted very simply by the contractor into a den or your own private dining area if preferred. The large primary bedroom & bathroom features a double reeded vanity, standalone tub, walk in glass shower, large format designer tile, walk in closet, separate smaller closet and French doors leading out to a large wrap around deck. The other 3 bedrooms have ample space, closets and one of the bedrooms has french doors also leading out to the deck. The other two bathrooms have a mixture of marble vanities. Delta shower finishes, herringbone porcelain floors and brass hardware. The ADU has its own kitchenette, bathroom with walk in shower and hardwood floors, perfect for a at home office, studio or in-law suite. The ADU also features it's own address, gas & electric meter and tankless water heater. The grounds feature an enclosed new wood & iron gate, drip system, lush olive trees, a new large wooden deck perfect for hosting outdoor gatherings for al-fresco dining and entertaining. All new wooden privacy fencing, mature plants & trees, gravel and concrete. Upgrades include foundation, roof, furnace, plumbing, electrical, tankless water heaters, sewer, chimney, stucco, windows, doors, flooring, kitchen, bathrooms, bedrooms, living areas, landscaping and hardware. Highly sought after location, centrally located to schools, shopping and places of worship.
Sold for $2,380,000
Zillow last checked:
Listing updated:
Bought with:
Jordan Davies, DRE #01914332
Keller Williams Realty Calabasas
Source: CRMLS,MLS#: SR26047566 Originating MLS: California Regional MLS
Originating MLS: California Regional MLSPrice history
| Date | Event | Price |
|---|---|---|
| 8/7/2026 | Sold | $2,380,000-0.8%$895/sqft |
Source:  CRMLS #SR26047566 Report a problem CRMLS #SR26047566 Report a problem | ||
| 6/12/2026 | Contingent | $2,400,000$902/sqft |
Source: CRMLS #SR26047566 Report a problem | ||
| 5/26/2026 | Price change | $2,400,000-4%$902/sqft |
Source: CRMLS #SR26047566 Report a problem | ||
| 4/30/2026 | Price change | $2,500,000-3.8%$940/sqft |
Source: CRMLS #SR26047566 Report a problem | ||
| 3/25/2026 | Listed for sale | $2,600,000+0.2%$977/sqft |
Source: CRMLS #SR26047566 Report a problem | ||
| 10/15/2025 | Listing removed | $14,000$5/sqft |
Source: CRMLS #SR25234628 Report a problem | ||
| 10/8/2025 | Listed for rent | $14,000$5/sqft |
Source: CRMLS #SR25234628 Report a problem | ||
| 7/25/2025 | Listing removed | $2,595,000$976/sqft |
Source:  SDMLS #SR25053431 Report a problem SDMLS #SR25053431 Report a problem | ||
| 6/30/2025 | Listed for sale | $2,595,000+54%$976/sqft |
Source: SDMLS #SR25053431 Report a problem | ||
| 4/16/2024 | Sold | $1,685,000-6.4%$633/sqft |
Source: Public Record Report a problem | ||
| 3/26/2024 | Pending sale | $1,800,000$677/sqft |
Source:  CLAW #24-362315 Report a problem CLAW #24-362315 Report a problem | ||
| 3/6/2024 | Listed for sale | $1,800,000$677/sqft |
Source: CLAW #24-362315 Report a problem | ||
Nearby homes
- $2,267,9004 bd3 ba2.8k sqft162 S Formosa Ave, Los Angeles, CA 90036Off Market
- $1,678,7003 bd2 ba1.9k sqft154 S Formosa Ave, Los Angeles, CA 90036Off Market
- $2,042,2004 bd3 ba2.3k sqft168 S Formosa Ave, Los Angeles, CA 90036Off Market
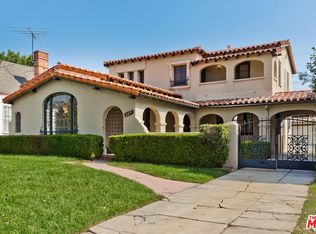
- $1,558,2003 bd2 ba1.9k sqft148 S Formosa Ave, Los Angeles, CA 90036Off Market
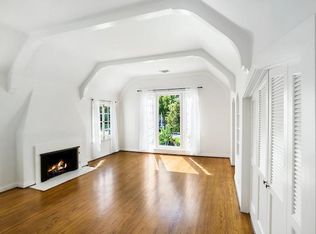
Get a cash offer in 3 minutes
Find out how much your home could sell for in as little as 3 minutes with a no-obligation cash offer.
Estimated market value
$2,378,500
