Welcome to 158 South Founders Court in Warrington, PA! This stunning 3-bedroom, 2.5-bathroom home offers 2,365 square feet of finished living space. As you enter, you'll be greeted by a foyer with beautiful hardwood floors. To the right, you'll find a spacious living room, perfect for entertaining guests. Proceed through to the dining room, which seamlessly flows into the kitchen featuring white cabinetry and ample countertop space for all your culinary needs. Adjacent to the kitchen is a cozy breakfast area, providing a perfect spot for casual meals. But the real gem awaits you beside the kitchen - a large living room boasting a floor-to-ceiling stone fireplace and oversized windows that flood the space with natural light.Adjacent to the the breakfast area is a heated and enclosed sunroom, light filled and providing a sense of the outdoors even in the winter. Another unique feature of this home is its screened-in porch which is the only one in the neighborhood! Finally, there is the primary bedroom and bathroom featuring a luxurious tub, separate standing shower, and a dual vanity for your comfort and convenience. Finishing the main floor is a convenient half bath for guests. Upstairs, you'll discover two more well-appointed bedrooms and a second full bathroom. Finally, there is a two car garage with direct access to the first floor laundry room! Location is everything, and this home is ideally situated just minutes away from popular shopping destinations such as Wegmans, Target, Amazon Fresh, Walmart, and a wide variety of restaurants to satisfy any craving. If you enjoy spending time outdoors, you'll be delighted to know that this home is also close to many parks, including John Paul Park at Lower Nike and Lions Pride Park. Don't miss the opportunity to make this beautiful house your new home. Schedule a showing today.
Sold for $547,900
$547,900
158 S Founders Ct, Warrington, PA 18976
3beds
2,365sqft
Single Family Residence
Built in 2000
-- sqft lot
$673,000 Zestimate®
$232/sqft
$3,868 Estimated rent
Home value
$673,000
$639,000 - $707,000
$3,868/mo
Zestimate® history
Owner options
List your home for rent
$3,868/mo
Rent Zestimate®
Find your next renter with Zillow Rental Manager. Plus, with online applications, you can quickly screen prospective tenants – for free.
$3,868/mo
Rent Zestimate®
Refinance and save
$3,769/mo
Est. payment
Refinancing to a lower rate could help reduce your monthly payments and save thousands over the life of the loan.
$3,769/mo
Est. payment
Explore your selling options
Work with a Zillow partner agent
Leverage their expertise and Zillow's premium Showcase listings to get your home seen by more buyers.
Get startedList with your own agent
Get your home in front of millions of buyers by listing it on Zillow.
Learn how to do itSell it yourself
Take full control of how buyers see your home on Zillow by listing For Sale by Owner (FSBO).
List your homeWhat's special
Floor-to-ceiling stone fireplaceClose to many parksOversized windowsLuxurious tubScreened-in porchLaundry roomWhite cabinetry
Zillow last checked:
Listing updated:
Listed by:
Howard Smith 610-389-1914,
Houwzer, LLC,
Co-Listing Agent: Laura R White 484-343-5313,
Houwzer, LLC
Bought with:
Aaron Powell, RS326677
Keller Williams Real Estate-Montgomeryville
Source: Bright MLS,MLS#: PABU2050156
Facts & features
Interior
Bedrooms & bathrooms
- Bedrooms: 3
- Bathrooms: 3
- Full bathrooms: 2
- 1/2 bathrooms: 1
- Main level bathrooms: 2
- Main level bedrooms: 1
Rooms
- Room types: Primary Bedroom, Primary Bathroom
Basement
- Area: 0
Heating
- Forced Air, Natural Gas
Cooling
- Central Air, Electric
Appliances
- Included: Water Heater
Features
- Has basement: No
- Number of fireplaces: 1
Interior area
- Total structure area: 2,365
- Total interior livable area: 2,365 sqft
- Finished area above ground: 2,365
- Finished area below ground: 0
Property
Parking
- Total spaces: 1
- Parking features: Built In, Asphalt, Attached
- Attached garage spaces: 1
- Has uncovered spaces: Yes
Accessibility
- Accessibility features: None
Features
- Levels: Two
- Stories: 2
- Pool features: Community
Details
- Additional structures: Above Grade, Below Grade
- Parcel number: 50013047
- Zoning: RA
- Special conditions: Standard
Construction
Type & style
- Home type: SingleFamily
- Architectural style: Traditional
- Property subtype: Single Family Residence
Materials
- Frame, Stucco
- Foundation: Slab
Condition
- New construction: No
- Year built: 2000
Utilities & green energy
- Sewer: Public Sewer
- Water: Public
Community & HOA
Community
- Senior community: Yes
- Subdivision: Legacy Oaks
HOA
- Has HOA: Yes
- HOA fee: $246 monthly
- HOA name: LEGACY OAKS AT WARRINGTON COMMUNITY ASSOCIATION
Location
- Region: Warrington
- Municipality: WARRINGTON TWP
Financial & listing details
- Price per square foot: $232/sqft
- Tax assessed value: $37,850
- Annual tax amount: $6,468
- Date on market: 6/1/2023
- Listing agreement: Exclusive Right To Sell
- Ownership: Fee Simple
Price history
| Date | Event | Price |
|---|---|---|
| 8/29/2023 | Sold | $547,900-0.4%$232/sqft |
Source:  Bright MLS #PABU2050156 Report a problem Bright MLS #PABU2050156 Report a problem | ||
| 7/31/2023 | Pending sale | $549,900$233/sqft |
Source: Bright MLS #PABU2050156 Report a problem | ||
| 7/17/2023 | Price change | $549,900-4.3%$233/sqft |
Source: Bright MLS #PABU2050156 Report a problem | ||
| 7/3/2023 | Price change | $574,900-4.2%$243/sqft |
Source: Bright MLS #PABU2050156 Report a problem | ||
| 6/1/2023 | Listed for sale | $599,900+160.3%$254/sqft |
Source: Bright MLS #PABU2050156 Report a problem | ||
| 5/24/2000 | Sold | $230,470$97/sqft |
Source: Public Record Report a problem | ||
Public tax history
| Year | Property taxes | Tax assessment |
|---|---|---|
| 2025 | $7,251 | $37,850 |
| 2024 | $7,251 +12.1% | $37,850 |
| 2023 | $6,469 +2% | $37,850 |
| 2022 | $6,341 +1.1% | $37,850 |
| 2021 | $6,271 | $37,850 |
| 2020 | $6,271 +1.7% | $37,850 |
| 2018 | $6,163 +1.7% | $37,850 |
| 2017 | $6,061 -0.2% | $37,850 |
| 2016 | $6,071 | $37,850 |
| 2015 | -- | $37,850 |
| 2014 | -- | $37,850 |
| 2013 | -- | $37,850 |
| 2012 | -- | $37,850 |
| 2011 | -- | $37,850 |
| 2010 | -- | $37,850 -10.5% |
| 2009 | -- | $42,280 |
| 2008 | -- | $42,280 |
| 2007 | -- | $42,280 |
| 2006 | -- | $42,280 |
| 2005 | -- | $42,280 +300% |
| 2004 | -- | $10,570 |
| 2003 | -- | $10,570 |
| 2002 | -- | $10,570 |
| 2000 | -- | $10,570 |
Find assessor info on the county website
Neighborhood: 18976
Nearby homes
- $727,3003 bd2 ba1.9k sqft164 S Founders Ct, Warrington, PA 18976Off Market
- $652,2002 bd2 ba1.7k sqft154 S Founders Ct, Warrington, PA 18976Off Market
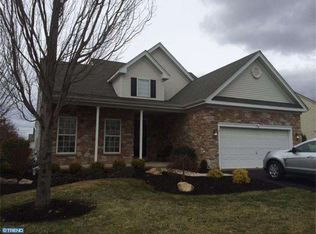
- $640,2002 bd2 ba1.7k sqft208 Neighbors Rd, Warrington, PA 18976Off Market
- $676,1003 bd3 ba2k sqft166 S Founders Ct, Warrington, PA 18976Off Market
- $709,9003 bd3 ba2.3k sqft161 S Founders Ct, Warrington, PA 18976Off Market
- $588,6002 bd2 ba1.8k sqft159 S Founders Ct, Warrington, PA 18976Off Market
- $627,2002 bd2 ba1.7k sqft206 Neighbors Rd, Warrington, PA 18976Off Market
- $711,9003 bd3 ba1.8k sqft157 S Founders Ct, Warrington, PA 18976Off Market
Nearby schools
GreatSchools rating
- 8/10Titus El SchoolGrades: K-6Distance: 1.6 mi
- 7/10Tamanend Middle SchoolGrades: 7-9Distance: 1.9 mi
- 10/10Central Bucks High School-SouthGrades: 10-12Distance: 0.8 mi
Schools provided by the listing agent
- District: Central Bucks
Source: Bright MLS. This data may not be complete. We recommend contacting the local school district to confirm school assignments for this home.
Get a cash offer in 3 minutes
Find out how much your home could sell for in as little as 3 minutes with a no-obligation cash offer.
Estimated market value
$673,000
Get a cash offer in 3 minutes
Find out how much your home could sell for in as little as 3 minutes with a no-obligation cash offer.
Estimated market value
$673,000
- Pennsylvania
- Bucks County
- Warrington
- 18976
- 158 S Founders Ct
Nearby cities
Nearby zip codes
Other Warrington Topics
