Skip main navigation
Off market
  • $1,402,400

    158 S Monroe St, Denver, CO 80209

    4beds
    3,535sqft
    Townhouse
    Built in 2000
    3,285 Square Feet Lot
    $1,402,400 Zestimate®
    $397/sqft
    $4,805 Estimated rent

    Home value

    $1,402,400

    $1.30M - $1.51M

    $4,805/mo

    Zestimate® history
    Loading
    Loading...

    Owner options

    List your home for rent

    $4,805/mo

    Rent Zestimate®

    Find your next renter with Zillow Rental Manager. Plus, with online applications, you can quickly screen prospective tenants – for free.

    Learn more

    $4,805/mo

    Rent Zestimate®

    Refinance and save

    $6,752/mo

    Est. payment

    Refinancing to a lower rate could help reduce your monthly payments and save thousands over the life of the loan.

    See today's rates

    $6,752/mo

    Est. payment

    Explore your selling options

    Work with a Zillow partner agent

    Leverage their expertise and Zillow's premium Showcase listings to get your home seen by more buyers.

    Get started

    List with your own agent

    Get your home in front of millions of buyers by listing it on Zillow.

    Learn how to do it

    Sell it yourself

    Take full control of how buyers see your home on Zillow by listing For Sale by Owner (FSBO).

    List your home

    What's special

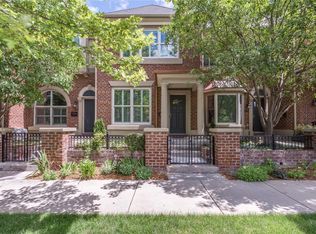
    You'll feel instantly at home when you enter this warm, inviting, and gorgeous townhome. Located within easy proximity to all the amenities that Cherry Creek has to offer, this wonderful property has many unique special features. Beautifully updated with newly refinished hardwood floors on the main floor, all new carpet and paint throughout. Incredible convenience is yours with an amazing, high end, user friendly technology system that enables control of lighting, climate, security, and audio/visuals with the push of a button. Enjoy easy entertaining in the open and flowing floor plan with it's spacious and welcoming Living Room w/ fireplace & built-ins, elegant Dining Room with pass through, and chef's Kitchen with custom cabinetry and cozy breakfast area. Retreat to your spacious and serene Master Suite with fireplace, balcony, fabulous five piece Master Bath and roomy walk-in closet. The second level also hosts an additional en suite bedroom and handy laundry. Love working from home in your sunny third floor loft Office with its own full Bath. Awesome finished basement with a large open Family Room, and a framed fifth Bathroom ready for your choices. An additional bedroom could easily be created here as well. Chill and grill to your heart's delight on your built-in gas barbeque in the peaceful and private stone courtyard with heavenly hot tub, and lovely zen water feature. Other features include plantation shutters throughout. New water heaters. Newer roof, stucco, synthetic decking on balcony, and exterior siding, and amazing and rare three car heated, insulated, finished garage with water and extensive Elfa shelving components. Ready for you to move right into and make yourself at home!

    This property is off market, which means it's not currently listed for sale or rent on Zillow. This may be different from what's available on other websites or public sources.
    Facts & features

    Interior

    Bedrooms & bathrooms
    • Bedrooms: 4
    • Bathrooms: 5
    • Full bathrooms: 5
    • 1/2 bathrooms: 1
    Heating
    • Forced air, Gas
    Cooling
    • Central
    Appliances
    • Included: Dishwasher, Dryer, Garbage disposal, Microwave, Range / Oven, Refrigerator, Washer
    • Laundry: Laundry Closet, In Unit
    Features
    • Ceiling Fan(s), Kitchen Island, Sound System, Walk-In Closet(s), Granite Counters, Eat-in Kitchen, Built-in Features, Smart Thermostat, Entrance Foyer, Wired for Data, Open Floorplan, Master Suite, Five Piece Bath, Smoke Free, Audio/Video Controls, Smart Lights
    • Flooring: Tile, Carpet, Hardwood
    • Windows: Double Pane Windows, Window Coverings, Skylight(s)
    • Basement: Finished
    • Has fireplace: Yes
    • Fireplace features: Living Room, Master Bedroom
    • Common walls with other units/homes: 1 Common Wall, End Unit, No One Below, No One Above
    Interior area
    • Total interior livable area: 3,535 sqft
    • Finished area below ground: 839.00

    Property

    Parking
    • Total spaces: 3
    • Parking features: Garage - Attached, Garage - Detached
    Features
    • Patio & porch: Patio, Front Porch
    • Exterior features: Stone, Stucco, Wood, Brick
    • Has spa: Yes
    • Spa features: Private, Spa/Hot Tub, Bath
    Lot
    • Size: 3,285 sqft
    • Features: Landscaped, Near Public Transit, Sprinklers In Front, Sprinklers In Rear
    Details
    • Parcel number: 0512520061000
    • Zoning description: PUD

    Construction

    Type & style
    • Home type: Townhouse
    Materials
    • Roof: Composition
    Condition
    • Year built: 2000

    Utilities & green energy

    • Sewer: Public Sewer
    • Water: Public

    Community & neighborhood

    Security
    • Security features: Security System, Smoke Detector(s), Carbon Monoxide Detector(s), Smart Cameras, Water Leak/Flood Alarm
    Location
    • Region: Denver

    HOA & financial

    HOA
    • Has HOA: Yes
    • HOA fee: $250 monthly
    • Services included: Snow Removal, Trash, Maintenance Grounds, Insurance, Water, Sewer, Maintenance Structure

    Other

    Other facts
    • Flooring: Wood, Carpet, Stone
    • Sewer: Public Sewer
    • WaterSource: Public
    • Heating: Forced Air, Natural Gas
    • RoadSurfaceType: Paved, Alley Paved
    • Appliances: Dishwasher, Refrigerator, Disposal, Dryer, Microwave, Washer, Gas Water Heater, Self Cleaning Oven, Oven
    • AssociationYN: true
    • FireplaceYN: true
    • InteriorFeatures: Ceiling Fan(s), Kitchen Island, Sound System, Walk-In Closet(s), Granite Counters, Eat-in Kitchen, Built-in Features, Smart Thermostat, Entrance Foyer, Wired for Data, Open Floorplan, Master Suite, Five Piece Bath, Smoke Free, Audio/Video Controls, Smart Lights
    • Basement: Finished, Full, Bath/Stubbed
    • GarageYN: true
    • AttachedGarageYN: true
    • SpaYN: true
    • HeatingYN: true
    • CoolingYN: true
    • PatioAndPorchFeatures: Patio, Front Porch
    • RoomsTotal: 13
    • AssociationFeeIncludes: Snow Removal, Trash, Maintenance Grounds, Insurance, Water, Sewer, Maintenance Structure
    • FireplacesTotal: 2
    • ConstructionMaterials: Frame, Stone, Stucco, Wood Siding, Brick
    • Roof: Composition
    • WindowFeatures: Double Pane Windows, Window Coverings, Skylight(s)
    • FireplaceFeatures: Living Room, Master Bedroom
    • ExteriorFeatures: Balcony, Garden, Lighting, Gas Grill, Water Feature, Barbecue, Private Yard
    • ZoningDescription: PUD
    • PetsAllowed: Dogs OK, Cats OK
    • CoveredSpaces: 3
    • CommonWalls: 1 Common Wall, End Unit, No One Below, No One Above
    • Cooling: Central Air, Attic Fan
    • SecurityFeatures: Security System, Smoke Detector(s), Carbon Monoxide Detector(s), Smart Cameras, Water Leak/Flood Alarm
    • SpaFeatures: Private, Spa/Hot Tub, Bath
    • LaundryFeatures: Laundry Closet, In Unit
    • BelowGradeFinishedArea: 839.00
    • LotFeatures: Landscaped, Near Public Transit, Sprinklers In Front, Sprinklers In Rear
    • MlsStatus: Active
    • Kitchen Renovation: Renovated
    • Bathroom Renovation: Renovated
    • Road surface type: Paved, Alley Paved

    Price history

    DateEventPrice
    4/30/2021Sold$1,095,000-3.5%$310/sqft
    Source: Public Record Report a problem
    1/13/2021Listing removed--
    Source: REcolorado as distributed by MLS GRID Report a problem
    1/9/2021Listed for sale$1,135,000+86.1%$321/sqft
    Source: Kentwood Real Estate Cherry Creek #9416475 Report a problem
    9/11/2003Sold$609,950+0.2%$173/sqft
    Source: Public Record Report a problem
    12/31/2001Sold$609,000$172/sqft
    Source: Public Record Report a problem

    Public tax history

    YearProperty taxesTax assessment
    2024$7,591 +45.3%$97,970 -3.6%
    2023$5,223 +3.6%$101,630 +54.7%
    2022$5,042 +14.3%$65,680 -2.8%
    2021$4,409 +2.9%$67,570 +13.7%
    2020$4,286 -9.1%$59,423 -0.7%
    2019$4,713 $59,839 -1.8%
    2018$4,713 +0.3%$60,920
    2017$4,699 +11.2%$60,920 +12.6%
    2016$4,227 +2.7%$54,100
    2015$4,114 0%$54,100 +9.2%
    2014$4,115 +8.8%$49,530
    2013$3,782 +17.9%$49,530 +10.1%
    2012$3,208 -2.1%$44,990
    2011$3,276 +2.2%$44,990 -8.6%
    2010$3,205 -9.8%$49,200
    2009$3,554 -0.2%$49,200 -7.5%
    2008$3,560 +13.9%$53,210
    2007$3,125 +1.1%$53,210 +14%
    2006$3,090 -3.5%$46,680
    2005$3,203 +3.1%$46,680 -8.7%
    2003$3,106 $51,110

    Find assessor info on the county website

    Neighborhood: Cherry Creek

    Nearby schools

    GreatSchools rating
    Schools provided by the listing agent
    • Elementary: Steck
    • Middle: Hill
    • High: George Washington
    • District: Denver 1

    Source: The MLS. This data may not be complete. We recommend contacting the local school district to confirm school assignments for this home.

    Get a cash offer in 3 minutes
    Find out how much your home could sell for in as little as 3 minutes with a no-obligation cash offer.
    Estimated market value
    $1,402,400
    Get a cash offer in 3 minutes
    Find out how much your home could sell for in as little as 3 minutes with a no-obligation cash offer.
    Estimated market value
    $1,402,400