Skip main navigation
Pending
  • $349,000

    158 S Ridge Park Dr, Magnolia, TX 77354

    3beds
    2,668sqft
    : 
    $2,493/mo
    Get pre-qualified
    Single Family Residence
    Built in 2015
    0.36 Acres Lot
    $344,400 Zestimate®
    $131/sqft
    $33/mo HOA

    What's special

    Freshly paintedHigh ceilingsAbundant natural lightGenerous living spacesPrivate home officeFlexible floor planThree car garage
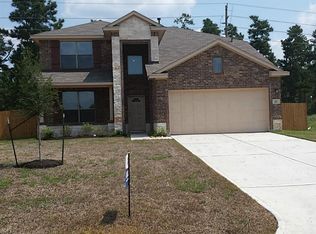
    Located in the thriving City of Magnolia, this thoughtfully designed home combines generous living spaces with practical features & timeless style. High ceilings and abundant natural light create an open, inviting feel throughout. The spacious kitchen is the heart of the home, offering abundant cabinetry, expansive counter space, and a walk-in pantry to keep everything organized. The flexible floor plan includes a private home office that can easily serve as a fourth bedroom to accommodate changing needs. Upstairs, a versatile bonus room features a built-in window seat with additional storage, along with a convenient half bath, perfect for a game room, media room, or second living area. Additional highlights include LVP and tile flooring throughout—no carpet—NEW ROOF, NEW AC COIL, freshly painted and move-in ready. With a three car garage, this home offers the location, space, storage, and flexibility today's buyers are looking for! Schedule your showing today!
    30 days
    381
    33

    Likely to sell faster than

    Zillow last checked:

    Listing updated:

    Listed by:

    Diane Kink TREC #0464634 713-575-2383,

    Keller Williams Realty The Woodlands,

    Emily Ward TREC #0743233 936-520-3215,

    Keller Williams Realty The Woodlands

    Source: HAR,MLS#: 16940914MLS Logo

      Facts & features

      Interior

      Bedrooms & bathrooms
      • Bedrooms: 3
      • Bathrooms: 3
      • Full bathrooms: 2
      • 1/2 bathrooms: 1
      Rooms
      • Room types: Family Room, Utility Room
      Primary bedroom
      • Level: First
      • Area: 210
      • Dimensions: 15 x 14
      Bedroom
      • Level: First
      • Area: 144
      • Dimensions: 12 x 12
      Bedroom
      • Level: First
      • Area: 144
      • Dimensions: 12 x 12
      Other
      • Level: First
      • Area: 156
      • Dimensions: 13 x 12
      Dining room
      • Level: First
      • Area: 140
      • Dimensions: 14 x 10
      Family room
      • Level: First
      • Area: 420
      • Dimensions: 21 x 20
      Kitchen
      • Level: First
      • Area: 182
      • Dimensions: 14 x 13
      Heating
      • Natural Gas
      Cooling
      • Electric
      Appliances
      • Included: ENERGY STAR Qualified Appliances, Disposal, Refrigerator, Gas Oven, Microwave, Gas Range, Dishwasher
      • Laundry: Electric Dryer Hookup, Gas Dryer Hookup, Washer Hookup
      Features
      • Crown Molding, High Ceilings, All Bedrooms Down, En-Suite Bath, Primary Bed - 1st Floor, Walk-In Closet(s)
      • Flooring: Tile, Vinyl
      • Windows: Window Coverings
      • Number of fireplaces: 1
      • Fireplace features: Gas Log
      Interior area
      • Total structure area: 2,668
      • Total interior livable area: 2,668 sqft

      Property

      Parking
      • Total spaces: 3
      • Parking features: Attached
      • Attached garage spaces: 3
      Features
      • Levels: Split Level
      • Stories: 1
      • Patio & porch: Covered
      • Fencing: Back Yard
      Lot
      • Size: 0.36 Acres
      • Features: Corner Lot, Subdivided, 1/4 Up to 1/2 Acre
      Details
      • Parcel number: 391684

      Construction

      Type & style
      • Home type: SingleFamily
      • Architectural style: Traditional
      • Property subtype: Single Family Residence
      Materials
      • Brick, Cement Siding
      • Foundation: Slab
      • Roof: Composition
      Condition
      • New construction: No
      • Year built: 2015

      Utilities & green energy

      • Sewer: Public Sewer
      • Water: Public
      Green energy
      • Energy efficient items: Attic Vents, Thermostat

      Community & HOA

      Community
      • Subdivision: Magnolia Ridge 05
      HOA
      • Has HOA: Yes
      • HOA fee: $400 annually
      Location
      • Region: Magnolia

      Financial & listing details

      • Price per square foot: $131/sqft
      • Tax assessed value: $339,000
      • Annual tax amount: $6,131
      • Date on market: 7/31/2026
      • Listing terms: Cash,Conventional,FHA,VA Loan
      • Road surface type: Concrete

        Estimated market value

        $344,400

        $327,000 - $362,000

        $2,639/mo

        Price history

        DateEventPrice
        8/13/2026Pending sale$349,000$131/sqft
        Source: HAR #16940914 Report a problem
        7/31/2026Listed for sale$349,000+16.4%$131/sqft
        Source: HAR #16940914 Report a problem
        1/14/2021Listing removed--
        Source: HAR Report a problem
        12/20/2020Pending sale$299,900$112/sqft
        Source: Blavesco, LTD #76763998 Report a problem
        9/25/2020Price change$299,900-3.2%$112/sqft
        Source: Blavesco, LTD #76763998 Report a problem
        7/26/2020Listed for sale$309,900+19.2%$116/sqft
        Source: Blavesco, LTD #76763998 Report a problem
        10/28/2017Listing removed$2,300$1/sqft
        Source: Blavesco, LTD Heather Carlile #36699934 Report a problem
        9/7/2017Price change$2,300-4.2%$1/sqft
        Source: Blavesco, LTD Heather Carlile #36699934 Report a problem
        6/7/2017Listed for rent$2,400$1/sqft
        Source: Blavesco, LTD Report a problem
        3/6/2016Listing removed$2,400$1/sqft
        Source: Blavesco, LTD Heather Carlile #43573647 Report a problem
        2/12/2016Price change$2,400-3%$1/sqft
        Source: Blavesco, LTD Heather Carlile #43573647 Report a problem
        1/29/2016Listed for rent$2,475$1/sqft
        Source: Blavesco, LTD Heather Carlile #43573647 Report a problem
        1/13/2016Listing removed$259,900$97/sqft
        Source: Blavesco, LTD Heather Carlile #52407894 Report a problem
        1/7/2016Pending sale$259,900$97/sqft
        Source: Blavesco, LTD Heather Carlile #52407894 Report a problem
        12/10/2015Price change$259,900-3.7%$97/sqft
        Source: Blavesco, LTD Heather Carlile #52407894 Report a problem
        10/7/2015Price change$269,900-3.3%$101/sqft
        Source: Blavesco, LTD Heather Carlile #52407894 Report a problem
        8/12/2015Listed for sale$279,000+41.6%$105/sqft
        Source: Blavesco, LTD Heather Carlile #52407894 Report a problem
        8/31/2012Listing removed$196,990$74/sqft
        Source: Century 21 Hardee-Team Realty #89933168 Report a problem
        4/26/2012Price change$196,990-10.1%$74/sqft
        Source: Century 21 Hardee-Team Realty #89933168 Report a problem
        3/1/2012Listed for sale$219,000$82/sqft
        Source: Century 21 Hardee-Team Realty #89933168 Report a problem

        Public tax history

        YearProperty taxesTax assessment
        2025$5,143 -22.7%$339,000 -17%
        2024$6,652 +3.8%$408,588 +8.5%
        2023$6,411 $376,640 -9.8%
        2022-- $417,740 +41.6%
        2021$7,360 -5.3%$295,020 +0.9%
        2020$7,774 -2.6%$292,470 -0.4%
        2019$7,985 +9.5%$293,520 +15.6%
        2018$7,289 $254,000 -0.4%
        2017$7,289 +0.3%$255,000
        2016$7,269 +4561.4%$255,000 +4164.2%
        2015$156 $5,980
        2014$156 $5,980
        Find assessor info on the county website

        Monthly payment

        Est. payment

        Payment breakdown

        Explore the cost of this home by adjusting the details. Changes won't be saved.
        All calculations are estimates and provided by Zillow, Inc. for informational purposes only. Actual amounts may vary.
        HOA fees may include property taxes on listings classified as Co-Ops. Contact the listing agent and/or owner for fee details.
        See how much you could borrow to make a competitive offer.

        Climate risks

        Neighborhood: 77354

        Getting around

        0 / 100
        Car-Dependent
        26 / 100
        Somewhat Bikeable

        Nearby schools

        GreatSchools rating
        Schools provided by the listing agent
        • Elementary: Willie E. Williams Elementary School
        • Middle: Magnolia Parkway Junior High
        • High: Magnolia West High School

        Source: HAR. This data may not be complete. We recommend contacting the local school district to confirm school assignments for this home.

        A local agent can set up tours, give advice and negotiate with sellers.

        Browse local experts