Skip main navigation
Sold for $1,925,000
  • Listed by: First Team Real Estate • Sue La Bounty • Contact: 562-930-3554
    Bought with: Direct Realty and Mortgage
    $1,925,000

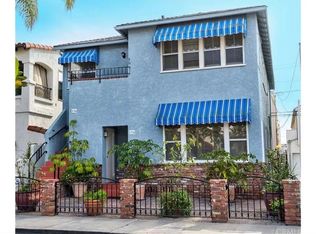
    158 Santa Ana Ave, Long Beach, CA 90803

    3beds
    2,548sqft
    Single Family Residence
    Built in 2002
    2,575 Square Feet Lot
    $1,925,200 Zestimate®
    $755/sqft
    $7,387 Estimated rent

    Home value

    $1,925,200

    $1.75M - $2.12M

    $7,387/mo

    Zestimate® history
    Loading
    Loading...

    Owner options

    List your home for rent

    $7,387/mo

    Rent Zestimate®

    Find your next renter with Zillow Rental Manager. Plus, with online applications, you can quickly screen prospective tenants – for free.

    Learn more

    $7,387/mo

    Rent Zestimate®

    Refinance and save

    $12,137/mo

    Est. payment

    Refinancing to a lower rate could help reduce your monthly payments and save thousands over the life of the loan.

    See today's rates

    $12,137/mo

    Est. payment

    Explore your selling options

    Work with a Zillow partner agent

    Leverage their expertise and Zillow's premium Showcase listings to get your home seen by more buyers.

    Get started

    List with your own agent

    Get your home in front of millions of buyers by listing it on Zillow.

    Learn how to do it

    Sell it yourself

    Take full control of how buyers see your home on Zillow by listing For Sale by Owner (FSBO).

    List your home

    What's special

    Stunning custom-tiled fireplaceWine storageGourmet kitchenCustom wood cabinetryStainless steel appliancesCharming built-in china cabinetsGranite countertops
    Located in the heart of Belmont Shore, this newer custom Spanish-style home, built in 2002, blends classic architectural character with modern upgrades and high-end finishes throughout. Enter through a gated, landscaped front patio framed by palm trees, an inviting introduction to the home. Inside, rich hardwood floors, plantation shutters, and ceiling fans create warmth and cohesion throughout the 3 bedroom, 3 bath layout. The living room welcomes you with a stunning custom-tiled fireplace, an arched picture window that fills the space with natural light, and seamless flow into the dining area. The dining room features charming built-in china cabinets, adding both character and functionality. The gourmet kitchen is designed for both everyday living and entertaining, offering custom wood cabinetry, granite countertops, stainless steel appliances, and a breakfast counter for casual dining. Down the hall, you’ll find a beautifully appointed bath with a walk-in shower, wine storage, and access to the attached two-car garage complete with built-in storage and workspace, plus an additional full-sized parking pad. A circular staircase with wrought iron railing leads to the upper level. Upstairs, two generously sized bedrooms share a full hall bath. A convenient laundry room with sink and a charming office nook provide added functionality. The spacious primary suite is a true retreat, featuring its own fireplace and sliding doors that open to a private balcony. The ensuite bath offers a soaking tub, travertine tile, and a walk-in closet. And then—the star of the show. Just a short flight of stairs leads to the expansive rooftop deck designed for ultimate entertaining. Enjoy neighborhood views from the jacuzzi spa, gather around the covered built-in grill and bar area complete with refrigerator and big screen TV, and take advantage of the dumbwaiter from the kitchen below. With multiple seating areas, this rooftop functions as an entirely separate outdoor living space. All just moments from shopping and dining along vibrant 2nd Street, and a short distance to the beach.

    Zillow last checked:

    Listing updated:

    Listed by:

    Sue La Bounty DRE #01161648 562-930-3554,

    First Team Real Estate,

    Michael LaBounty DRE #01969041,

    First Team Real Estate

    Bought with:

    Arif Atebar, DRE #02036789

    Direct Realty and Mortgage

    Source: CRMLS,MLS#: OC26030600MLS LogoOriginating MLS: California Regional MLS

    Facts & features

    Interior

    Bedrooms & bathrooms
    • Bedrooms: 3
    • Bathrooms: 3
    • Full bathrooms: 3
    • Main level bathrooms: 1
    Rooms
    • Room types: Family Room, Kitchen, Laundry, Living Room, Primary Bedroom, Other, Dining Room
    Primary bedroom
    • Features: Primary Suite
    Bathroom
    • Features: Bathtub, Closet, Dual Sinks, Stone Counters, Soaking Tub, Separate Shower, Vanity
    Kitchen
    • Features: Kitchen/Family Room Combo, PotsPanDrawers, Utility Sink
    Other
    • Features: Walk-In Closet(s)
    Heating
    • Forced Air
    Cooling
    • Central Air
    Appliances
    • Included: 6 Burner Stove, Dishwasher, Gas Cooktop, Disposal, Gas Oven, Microwave, Range Hood, Tankless Water Heater
    • Laundry: Laundry Room
    Features
    • Beamed Ceilings, Breakfast Bar, Built-in Features, Ceiling Fan(s), Separate/Formal Dining Room, Dumbwaiter, Stone Counters, Wired for Sound, Primary Suite, Walk-In Closet(s)
    • Flooring: Stone, Wood
    • Windows: Drapes, French/Mullioned, Plantation Shutters, Screens, Wood Frames
    • Has fireplace: Yes
    • Fireplace features: Living Room, Primary Bedroom
    • Common walls with other units/homes: No Common Walls
    Interior area
    • Total interior livable area: 2,548 sqft

    Property

    Parking
    • Total spaces: 3
    • Parking features: Garage, See Remarks
    • Attached garage spaces: 2
    • Uncovered spaces: 1
    Accessibility
    • Accessibility features: None, See Remarks
    Features
    • Levels: Two
    • Stories: 2
    • Entry location: 1
    • Patio & porch: Patio, Rooftop
    • Pool features: None
    • Has spa: Yes
    • Spa features: Above Ground, Private, See Remarks, Roof Top
    • Fencing: Stucco Wall,Wood
    • Has view: Yes
    • View description: Neighborhood
    Lot
    • Size: 2,575 Square Feet
    • Features: Front Yard, Street Level
    Details
    • Parcel number: 7245002014
    • Special conditions: Trust

    Construction

    Type & style
    • Home type: SingleFamily
    • Architectural style: Spanish
    • Property subtype: Single Family Residence
    Materials
    • Stucco
    • Foundation: See Remarks
    • Roof: Spanish Tile
    Condition
    • Updated/Remodeled
    • New construction: No
    • Year built: 2002

    Utilities & green energy

    • Electric: 220 Volts in Garage
    • Sewer: Public Sewer
    • Water: Public
    • Utilities for property: Electricity Connected, Natural Gas Connected, Water Connected

    Community & HOA

    Community
    • Features: Curbs, Street Lights, Sidewalks, Water Sports
    • Security: Smoke Detector(s)
    • Subdivision: Belmont Shore (Bsd)
    Location
    • Region: Long Beach

    Financial & listing details

    • Price per square foot: $755/sqft
    • Tax assessed value: $756,131
    • Annual tax amount: $10,085
    • Date on market: 2/20/2026
    • Cumulative days on market: 84 days
    • Listing terms: Cash,Cash to New Loan,Conventional
    • Inclusions: Jacuzzi Spa
    • Road surface type: Paved

    Price history

    DateEventPrice
    6/16/2026Sold$1,925,000-6.1%$755/sqft
    Source: CRMLS #OC26030600 Report a problem
    6/10/2026Pending sale$2,049,000$804/sqft
    Source: CRMLS #OC26030600 Report a problem
    5/27/2026Contingent$2,049,000$804/sqft
    Source: CRMLS #OC26030600 Report a problem
    5/14/2026Listed for sale$2,049,000+609%$804/sqft
    Source: CRMLS #OC26030600 Report a problem
    12/19/1997Sold$289,000+17.7%$113/sqft
    Source: Public Record Report a problem
    1/12/1995Sold$245,500$96/sqft
    Source: Public Record Report a problem

    Public tax history

    YearProperty taxesTax assessment
    2025$10,085 +4.6%$756,131 +2%
    2024$9,644 +1.7%$741,305 +2%
    2023$9,485 +6.5%$726,771 +2%
    2022$8,902 +2.1%$712,522 +2%
    2021$8,722 +0.3%$698,552 +1%
    2020$8,698 $691,390 +2%
    2019$8,698 +4%$677,834 +2%
    2018$8,367 $664,544 +2%
    2017$8,367 +1.1%$651,515 +2%
    2016$8,279 +7.7%$638,741 +1.5%
    2015$7,685 +5%$629,147 +2%
    2014$7,319 $616,824 +2.5%
    2012-- $601,998 +2%
    2011-- $590,195 +0.8%
    2010-- $585,785 -0.2%
    2009-- $587,178 +2%
    2008-- $575,665 +2%
    2007-- $564,378 +2%
    2006-- $553,313
    2005-- $553,313 +4%
    2004-- $531,829 +67.1%
    2003-- $318,284 +2%
    2002-- $312,044 +4%
    2000-- $299,928
    Find assessor info on the county website

    Neighborhood: Belmont Shore

    Nearby schools

    GreatSchools rating
    Get a cash offer in 3 minutes
    Find out how much your home could sell for in as little as 3 minutes with a no-obligation cash offer.
    Estimated market value
    $1,925,200
    Get a cash offer in 3 minutes
    Find out how much your home could sell for in as little as 3 minutes with a no-obligation cash offer.
    Estimated market value
    $1,925,200