Set on a full acre in sought-after Brock ISD, 158 Savannah Dr. blends comfort, function, and room to grow. This 3-bedroom, 2-bath home offers 2,089 sq. ft. of inviting living space with a thoughtful split-bedroom layout and a warm, welcoming design.
From the barrel-ceiling entry accented with crown molding to the stone fireplace and trayed ceiling in the living room, every detail feels considered. The kitchen flows easily into the living and dining spaces, ideal for connection and everyday ease.
A dedicated home workspace sits just off the oversized utility room—perfect for staying productive without sacrificing square footage. Step outside to a screened-in patio overlooking a fenced backyard, ready for play, pets, or your personal touch in landscaping.
The 30' x 40' metal shop adds versatility, whether you're tackling projects or just need extra storage. With a 2-car garage, peaceful setting, and close proximity to I-20, shops, dining, and entertainment, this home offers the best of both convenience and country living.
Sold
Price Unknown
158 Savannah Dr, Weatherford, TX 76087
3beds
2,089sqft
Single Family Residence
Built in 2007
1 Acres Lot
$464,900 Zestimate®
$--/sqft
$2,744 Estimated rent
Home value
$464,900
$442,000 - $488,000
$2,744/mo
Zestimate® history
Owner options
List your home for rent
$2,744/mo
Rent Zestimate®
Find your next renter with Zillow Rental Manager. Plus, with online applications, you can quickly screen prospective tenants – for free.
$2,744/mo
Rent Zestimate®
Refinance and save
Refinancing to a lower rate could help reduce your monthly payments and save thousands over the life of the loan.
Explore your selling options
Work with a Zillow partner agent
Leverage their expertise and Zillow's premium Showcase listings to get your home seen by more buyers.
Get startedList with your own agent
Get your home in front of millions of buyers by listing it on Zillow.
Learn how to do itSell it yourself
Take full control of how buyers see your home on Zillow by listing For Sale by Owner (FSBO).
List your homeWhat's special
Stone fireplaceDedicated home workspaceScreened-in patioFenced backyardOversized utility roomThoughtful split-bedroom layout
Zillow last checked:
Listing updated:
Listed by:
Christine Hammonds 0676605 817-441-7400,
Prime Realty, LLC 817-441-7400
Bought with:
Misty Allred
M J Properties Inc.
Source: NTREIS,MLS#: 21161720
Facts & features
Interior
Bedrooms & bathrooms
- Bedrooms: 3
- Bathrooms: 2
- Full bathrooms: 2
Primary bedroom
- Features: Ceiling Fan(s), En Suite Bathroom, Walk-In Closet(s)
- Level: First
- Dimensions: 16 x 14
Bedroom
- Features: Ceiling Fan(s), Split Bedrooms, Walk-In Closet(s)
- Level: First
- Dimensions: 11 x 14
Bedroom
- Features: Ceiling Fan(s), Walk-In Closet(s)
- Level: First
- Dimensions: 11 x 17
Primary bathroom
- Features: Double Vanity, En Suite Bathroom, Jetted Tub, Separate Shower, Walk-In Closet(s)
- Level: First
- Dimensions: 12 x 10
Dining room
- Level: First
- Dimensions: 12 x 11
Other
- Features: Built-in Features
- Level: First
- Dimensions: 7 x 8
Kitchen
- Features: Built-in Features, Granite Counters, Kitchen Island, Pantry
- Level: First
- Dimensions: 12 x 12
Living room
- Level: First
- Dimensions: 21 x 22
Utility room
- Features: Built-in Features, Utility Room
- Level: First
- Dimensions: 8 x 7
Heating
- Central, Electric, Heat Pump
Cooling
- Central Air, Ceiling Fan(s), Electric, Heat Pump
Appliances
- Included: Dishwasher, Electric Range, Electric Water Heater, Disposal, Microwave, Refrigerator, Tankless Water Heater
- Laundry: Electric Dryer Hookup, Laundry in Utility Room
Features
- Decorative/Designer Lighting Fixtures, Double Vanity, Granite Counters, High Speed Internet, Kitchen Island, Open Floorplan, Pantry, Cable TV, Natural Woodwork, Walk-In Closet(s), Wired for Sound
- Flooring: Carpet, Tile, Wood
- Has basement: No
- Number of fireplaces: 1
- Fireplace features: Living Room, Stone, Wood Burning
Interior area
- Total interior livable area: 2,089 sqft
Property
Parking
- Total spaces: 2
- Parking features: Concrete, Gravel, Garage Faces Side, Boat, RV Access/Parking
- Attached garage spaces: 2
Features
- Levels: One
- Stories: 1
- Patio & porch: Rear Porch, Front Porch, Screened, Covered
- Exterior features: Lighting, Outdoor Living Area, Rain Gutters
- Pool features: None
- Fencing: Pipe
Lot
- Size: 1 Acres
- Residential vegetation: Cleared
Details
- Additional structures: RV/Boat Storage, Workshop
- Parcel number: R000088679
- Other equipment: Irrigation Equipment
Construction
Type & style
- Home type: SingleFamily
- Architectural style: Traditional,Detached
- Property subtype: Single Family Residence
- Attached to another structure: Yes
Materials
- Brick
- Foundation: Slab
- Roof: Composition
Condition
- Year built: 2007
Utilities & green energy
- Sewer: Aerobic Septic, Septic Tank
- Utilities for property: Electricity Available, Phone Available, Septic Available, Cable Available
Green energy
- Energy generation: Solar
Community & HOA
Community
- Security: Smoke Detector(s)
- Subdivision: Olive Branch Estates III
HOA
- Has HOA: No
Location
- Region: Weatherford
Financial & listing details
- Tax assessed value: $480,470
- Annual tax amount: $6,789
- Date on market: 1/23/2026
- Cumulative days on market: 47 days
- Listing terms: Cash,Conventional,FHA,VA Loan
- Exclusions: Safe in Primary, all items in workshop, Refrig & Freezer, shelves in garage, grill & smoker, ring doorbell, w/d.
- Electric utility on property: Yes
- Road surface type: Asphalt
Price history
| Date | Event | Price |
|---|---|---|
| 4/10/2026 | Sold | -- |
Source: NTREIS #21161720 Report a problem | ||
| 4/7/2026 | Pending sale | $470,000$225/sqft |
Source: NTREIS #21161720 Report a problem | ||
| 3/11/2026 | Contingent | $470,000$225/sqft |
Source: NTREIS #21161720 Report a problem | ||
| 2/17/2026 | Price change | $470,000-5%$225/sqft |
Source: NTREIS #21161720 Report a problem | ||
| 2/10/2026 | Price change | $494,500-0.7%$237/sqft |
Source: NTREIS #21161720 Report a problem | ||
| 1/23/2026 | Listed for sale | $497,900+42.3%$238/sqft |
Source: NTREIS #21161720 Report a problem | ||
| 11/11/2020 | Listing removed | $350,000$168/sqft |
Source: Keller Williams Realty #14419453 Report a problem | ||
| 9/29/2020 | Pending sale | $350,000$168/sqft |
Source: Keller Williams Realty #14419453 Report a problem | ||
| 9/7/2020 | Price change | $350,000-2.8%$168/sqft |
Source: Keller Williams Realty #14419453 Report a problem | ||
| 8/24/2020 | Listed for sale | $360,000$172/sqft |
Source: Keller Williams Realty #14419453 Report a problem | ||
Public tax history
| Year | Property taxes | Tax assessment |
|---|---|---|
| 2025 | $6,789 +2.3% | $480,470 +6.6% |
| 2024 | $6,635 +12.7% | $450,810 |
| 2023 | $5,888 -10.8% | $450,810 +27.9% |
| 2022 | $6,599 -3.9% | $352,550 |
| 2021 | $6,868 +30.8% | $352,550 +34.1% |
| 2020 | $5,251 -1.2% | $262,980 |
| 2019 | $5,315 +4% | $262,980 +19.9% |
| 2018 | $5,110 -0.4% | $219,270 |
| 2017 | $5,133 +15.2% | $219,270 +13.2% |
| 2016 | $4,457 +20.5% | $193,720 |
| 2015 | $3,700 | $193,720 +13% |
| 2014 | $3,700 | $171,480 |
| 2013 | -- | $171,480 -4.6% |
| 2012 | -- | $179,710 |
| 2011 | -- | $179,710 -1.2% |
| 2010 | -- | $181,970 +8.1% |
| 2009 | -- | $168,390 |
| 2008 | -- | -- |
Find assessor info on the county website
Neighborhood: 76087
Nearby homes
- $380,1003 bd2 ba1.6k sqft162 Savannah Dr, Weatherford, TX 76087Off Market
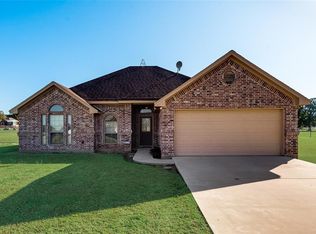
- $--3 bd2 ba1.7k sqft152 Savannah Dr, Brock, TX 76087Sold
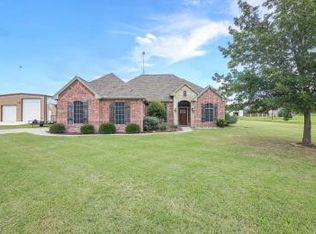
- $384,300-- bd-- ba1.5k sqft168 Savannah Dr, Weatherford, TX 76087Off Market
- $--3 bd2 ba1.4k sqft498 Olive Branch Rd, Brock, TX 76087Sold

- $--2 bd3 ba1.6k sqft486 Olive Branch Rd, Brock, TX 76087Sold
- $--4 bd2 ba2.5k sqft161 Savannah Dr, Weatherford, TX 76087Sold
- $492,0004 bd2 ba2k sqft157 Savannah Dr, Brock, TX 76087Off Market
- $357,200-- bd-- ba1.4k sqft510 Olive Branch Rd, Brock, TX 76087Off Market
Nearby schools
GreatSchools rating
- 9/10Brock Elementary SchoolGrades: 3-5Distance: 1.5 mi
- 8/10Brock Junior High SchoolGrades: 6-8Distance: 1.6 mi
- 7/10Brock High SchoolGrades: 9-12Distance: 2.3 mi
Schools provided by the listing agent
- Elementary: Brock
- Middle: Brock
- High: Brock
- District: Brock ISD
Source: NTREIS. This data may not be complete. We recommend contacting the local school district to confirm school assignments for this home.
Get a cash offer in 3 minutes
Find out how much your home could sell for in as little as 3 minutes with a no-obligation cash offer.
Estimated market value
$464,900
Get a cash offer in 3 minutes
Find out how much your home could sell for in as little as 3 minutes with a no-obligation cash offer.
Estimated market value
$464,900
- Texas
- Parker County
- Weatherford
- 76087
- 158 Savannah Dr
Nearby cities
Nearby neighborhoods
Nearby zip codes
Other Weatherford Topics
