158 Scenic Road is a 3-bedroom, 2.5-bath Cape Cod in the Scenic Hills section of Springfield, Pennsylvania, within the Springfield School District. Built in 1940, the home offers 1,614 square feet of above-grade living space on a 0.19-acre lot. The kitchen was renovated with an induction cooktop, granite counters, cherry cabinetry, stainless steel appliances, and a pantry. The heating system was recently replaced: the oil boiler with heat-pump backup was installed in 2023, and the 1st-floor heat pump was installed in 2021. The electrical panel is updated and fully labeled. The main level includes a living room with a stone-surround gas fireplace and an antique wood mantle, hardwood floors, replacement windows, and main-floor laundry. A flexible front room, currently used as a home office, converts back to a formal dining room. The primary suite is on the main level, created by converting a former second first-floor bedroom into an ensuite bathroom. Two additional bedrooms are upstairs, sharing the home's original full bathroom. Storage is a defining feature: a seller-added attached one-car garage (uncommon for Cape Cod homes in this pocket of Springfield), a full basement that is partially finished with a French drain and multiple battery-backed sump pumps, and a converted attic used for additional storage. Outdoor features include a fully fenced rear yard, a brick patio, a storage shed, and a concrete driveway. The home is approximately 0.1 miles from Scenic Hills Elementary School and minutes from Springfield's retail corridor and regional rail access. The roof was installed in 2012 and repaired in 2014 after storm damage. A radon mitigation system is installed.
Pending
$507,000
158 Scenic Rd, Springfield, PA 19064
3beds
1,614sqft
Single Family Residence
Built in 1940
8,276 Square Feet Lot
$-- Zestimate®
$314/sqft
$-- HOA
What's special
Fully fenced rear yardAttached one-car garageStorage shedInduction cooktopCherry cabinetryBrick patioMain-floor laundry
- 32 days
- 202
- 11
Likely to sell faster than
Zillow last checked:
Listing updated:
Listed by:
Vincent Cyr 610-636-1565,
Real of Pennsylvania 8554500442,
Co-Listing Agent: Jane C Cyr 610-636-5095,
Real of Pennsylvania
Source: Bright MLS,MLS#: PADE2120894
Facts & features
Interior
Bedrooms & bathrooms
- Bedrooms: 3
- Bathrooms: 3
- Full bathrooms: 2
- 1/2 bathrooms: 1
- Main level bathrooms: 2
- Main level bedrooms: 1
Rooms
- Room types: Living Room, Dining Room, Primary Bedroom, Bedroom 2, Bedroom 3, Kitchen
Primary bedroom
- Level: Main
- Area: 182 Square Feet
- Dimensions: 14 X 13
Bedroom 2
- Level: Upper
- Area: 221 Square Feet
- Dimensions: 17 X 13
Bedroom 3
- Level: Upper
- Area: 234 Square Feet
- Dimensions: 18 X 13
Dining room
- Level: Main
- Area: 170 Square Feet
- Dimensions: 10 X 17
Kitchen
- Level: Main
- Area: 169 Square Feet
- Dimensions: 13 X 13
Living room
- Level: Main
- Area: 306 Square Feet
- Dimensions: 17 X 18
Living room
- Level: Lower
- Area: 120 Square Feet
- Dimensions: 10 X 12
Heating
- Hot Water, Oil
Cooling
- Central Air, Electric
Appliances
- Included: Washer, Dryer, Refrigerator, Oven, Dishwasher, Cooktop, Water Heater, Tankless Water Heater
- Laundry: Main Level
Features
- Flooring: Hardwood, Carpet
- Basement: Full,Partially Finished
- Number of fireplaces: 1
- Fireplace features: Gas/Propane
Interior area
- Total structure area: 1,614
- Total interior livable area: 1,614 sqft
- Finished area above ground: 1,614
- Finished area below ground: 0
Property
Parking
- Total spaces: 3
- Parking features: Other, Driveway, Attached
- Attached garage spaces: 1
- Uncovered spaces: 2
Accessibility
- Accessibility features: None
Features
- Levels: One and One Half
- Stories: 1.5
- Patio & porch: Patio
- Pool features: None
Lot
- Size: 8,276 Square Feet
- Dimensions: 85.00 x 100.00
Details
- Additional structures: Above Grade, Below Grade
- Parcel number: 42000574800
- Zoning: R
- Special conditions: Standard
Construction
Type & style
- Home type: SingleFamily
- Architectural style: Cape Cod
- Property subtype: Single Family Residence
Materials
- Brick
- Foundation: Concrete Perimeter
- Roof: Shingle
Condition
- Very Good
- New construction: No
- Year built: 1940
Utilities & green energy
- Electric: 200+ Amp Service
- Sewer: Public Sewer
- Water: Public
Community & HOA
Community
- Subdivision: Scenic Hills
HOA
- Has HOA: No
Location
- Region: Springfield
- Municipality: SPRINGFIELD TWP
Financial & listing details
- Price per square foot: $314/sqft
- Tax assessed value: $269,640
- Annual tax amount: $8,368
- Date on market: 8/13/2026
- Listing agreement: Exclusive Right To Sell
- Listing terms: Cash,Conventional
- Inclusions: Washer, Dryer, Refrigerator In Present Condition
- Ownership: Fee Simple
Estimated market value
Not available
Estimated sales range
Not available
Not available
Price history
| Date | Event | Price |
|---|---|---|
| 8/17/2026 | Pending sale | $507,000$314/sqft |
Source:  Bright MLS #PADE2120894 Report a problem Bright MLS #PADE2120894 Report a problem | ||
| 8/13/2026 | Listed for sale | $507,000+96.9%$314/sqft |
Source: Bright MLS #PADE2120894 Report a problem | ||
| 7/12/2012 | Sold | $257,500-3.7%$160/sqft |
Source: Public Record Report a problem | ||
| 4/22/2012 | Price change | $267,500-2.7%$166/sqft |
Source: Prudential Fox and Roach #6014238 Report a problem | ||
| 4/6/2012 | Price change | $275,000-3.5%$170/sqft |
Source: Prudential Fox and Roach #6014238 Report a problem | ||
| 3/3/2012 | Listed for sale | $285,000+3.6%$177/sqft |
Source: Prudential Fox and Roach #6014238 Report a problem | ||
| 5/29/2007 | Sold | $275,000+19.6%$170/sqft |
Source: Public Record Report a problem | ||
| 1/6/2004 | Sold | $230,000+57.5%$143/sqft |
Source: Public Record Report a problem | ||
| 10/3/1996 | Sold | $146,000$90/sqft |
Source: Public Record Report a problem | ||
Public tax history
| Year | Property taxes | Tax assessment |
|---|---|---|
| 2026 | $8,369 +5.8% | $269,640 |
| 2025 | $7,910 +4.4% | $269,640 |
| 2024 | $7,579 +3.9% | $269,640 |
| 2023 | $7,298 +2.2% | $269,640 |
| 2022 | $7,140 +0.4% | $269,640 |
| 2021 | $7,111 +800% | $269,640 +86.4% |
| 2020 | $790 -87.7% | $144,690 |
| 2019 | $6,403 +1.4% | $144,690 |
| 2018 | $6,311 +694.8% | $144,690 |
| 2017 | $794 -2% | $144,690 |
| 2016 | $810 | $144,690 |
| 2015 | $810 | $144,690 |
| 2014 | $810 +9% | $144,690 +6.1% |
| 2013 | $743 +4.9% | $136,400 |
| 2012 | $708 +0.3% | $136,400 |
| 2011 | $707 +2% | $136,400 |
| 2010 | $692 +7.5% | $136,400 |
| 2009 | $644 | $136,400 |
| 2008 | $644 +8.3% | $136,400 |
| 2007 | $595 | $136,400 |
| 2006 | $595 -2% | $136,400 |
| 2005 | $607 | $136,400 |
| 2004 | $607 +8.5% | $136,400 |
| 2003 | $559 +7.9% | $136,400 |
| 2002 | $518 | $136,400 |
| 2000 | $518 | $136,400 |
Find assessor info on the county website
Monthly payment
Est. payment
Payment breakdown
Explore the cost of this home by adjusting the details. Changes won't be saved.Climate risks
Neighborhood: 19064
Nearby schools
Schools provided by the listing agent
- High: Springfield
- District: Springfield
Source: Bright MLS. This data may not be complete. We recommend contacting the local school district to confirm school assignments for this home.
Similar homes
- $474,9004 bd3 ba1.6k sqft808 Stanbridge Rd, Drexel Hill, PA 19026For Sale
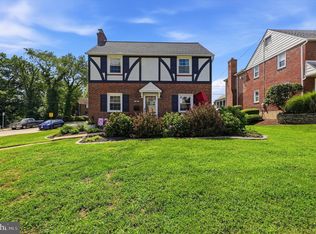
 MLS ID #PADE2121680, Fallon Collins, CG Realty, LLC. Bright MLS
 - $450,0004 bd3 ba2.2k sqft522 Wilde Ave, Drexel Hill, PA 19026For Sale
 MLS ID #PADE2122048, John Dolceamore, BHHS Fox&Roach-Newtown Square. Bright MLS
 - $475,0003 bd1 ba1.2k sqft1309 Harrington Rd, Havertown, PA 19083For Sale
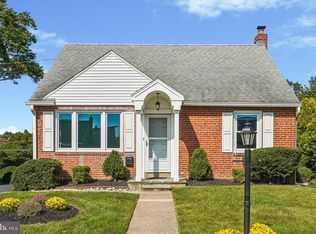 MLS ID #PADE2123600, John McAleer, Keller Williams Main Line. Bright MLS
 - $524,0003 bd2 ba2k sqft409 Michigan Ave, Swarthmore, PA 19081For Sale
 MLS ID #PADE2116428, Eric Ruffenach, Keller Williams Real Estate - Media. Bright MLS
 - $525,0003 bd3 ba1.7k sqft945 Mystic Ln, Norristown, PA 19403For SaleMLS ID #PAMC2193998, Jennifer McKnight, Keller Williams Real Estate-Horsham. Bright MLS
- $519,0003 bd2 ba1.4k sqft3027 Crescent Ave, Lafayette Hill, PA 19444For SaleMLS ID #PAMC2193798, Lori-Nan Engler, Redfin Corporation. Bright MLS
- $459,9003 bd1 ba1.2k sqft20 N Malin Rd, Broomall, PA 19008For SaleMLS ID #PADE2122304, Christian Will, Keller Williams Elite. Bright MLS
- $529,9003 bd2 ba2k sqft101 Sunnyside Ave, Eagleville, PA 19403For SaleMLS ID #PAMC2193916, Nick DeLuca, KW Empower. Bright MLS
- $495,0004 bd3 ba1.9k sqft229 Roxborough Ave, Philadelphia, PA 19128For SaleMLS ID #PAPH2666888, Mike Ivanov, EXP Realty, LLC. Bright MLS
- $539,9005 bd3 ba1.8k sqft124 N Line Rd, Newtown Square, PA 19073For SaleMLS ID #PADE2120428, Rob Gerrard, CG Realty, LLC. Bright MLS
- $450,0003 bd3 ba1.9k sqft560 Holmes Rd, Morton, PA 19070For SaleMLS ID #PADE2118280, Stephanie Coho, Compass RE. Bright MLS
- $595,0003 bd3 ba1.7k sqft448 Radnor St, Media, PA 19063For SaleMLS ID #PADE2122636, Pete McGuinn, RE/MAX Main Line-West Chester. Bright MLS
- $444,0003 bd2 ba1.3k sqft152 Shelbourne Rd, Havertown, PA 19083For SaleMLS ID #PADE2118122, Dan Mancini, EXP Realty, LLC. Bright MLS
- $315,0003 bd2 ba1.4k sqft306 S State Rd, Upper Darby, PA 19082For SaleMLS ID #PADE2123374, Adam Durant, Realty One Group Restore - Conshohocken. Bright MLS
- $459,9003 bd2 ba1.8k sqft733 Main St, Upland, PA 19015For SaleMLS ID #PADE2119330, Ken Van Every, Keller Williams Realty Wilmington. Bright MLS
- $490,0003 bd3 ba2k sqft14 Pony Run, Sewell, NJ 08080For SaleMLS ID #NJGL2078168, Deborah Stoyko, BHHS Fox & Roach-Mullica Hill South. Bright MLS
- $575,0002 bd2 ba1.5k sqft65 Delia Dr, Broomall, PA 19008For SaleMLS ID #PADE2120772, MaryEllen Detterline, RE/MAX Ace Realty. Bright MLS
- $505,0003 bd2 ba1.5k sqft214 Spruce St, Audubon, NJ 08106For SaleMLS ID #NJCD2123380, AJ Pund, Keller Williams Realty - Moorestown. Bright MLS
- $555,0004 bd3 ba1.3k sqft553 S Orange St, Media, PA 19063For SaleMLS ID #PADE2118918, Mr. Bill Finigan, Long & Foster Real Estate, Inc.. Bright MLS
- $549,9003 bd2 ba1.7k sqft426 Old Fort Rd, King Of Prussia, PA 19406For SaleMLS ID #PAMC2193882, Trish Franklin, Keller Williams Real Estate-Blue Bell. Bright MLS
