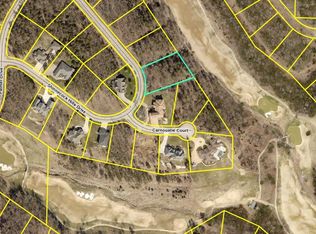
Welcome to true golf-course living in the heart of Branson's premier gated community -- Branson Hills Golf Club, home to Missouri's top-ranked championship course. This brand-new, five-bedroom, single-level residence is unlike anything else on the market -- offering 3400 Sq Ft of thoughtfully designed living space, all on one accessible level.Step inside to discover an open-concept layout that blends elegance with everyday ease. The spacious great room features soaring ceilings, designer lighting, and wide views of manicured fairways. The chef's kitchen dazzles with quartz countertops, custom cabinetry, premium stainless appliances, and an oversized island perfect for entertaining.Retreat to the primary suite, where large windows frame the green and a spa-inspired bath invites you to unwind. Four additional bedrooms provide flexibility for family, guests, or a home office -- all without a single stair to climb.Outdoors, enjoy seamless living with a covered patio overlooking the golf course -- ideal for morning coffee or sunset gatherings. The home's energy-efficient construction, upgraded finishes, and modern systems mean years of low-maintenance comfort.Located in the sought-after Branson Hills community, residents enjoy resort-style amenities including a private clubhouse, pool, tennis courts, and fitness center -- plus proximity to Branson Landing, Table Rock Lake, and the area's best dining and entertainment.A rare opportunity: A spacious, single-level, 5-bedroom golf-course home combining accessibility, craftsmanship, and resort luxury -- only at Branson Hills.
Closed
Zillow last checked:
Listing updated:
Bought with:
Jim Strong, 1999128941
ReeceNichols - Branson
Source: SOMOMLS as distributed by MLS GRID,MLS#: 60308834
Price history
| Date | Event | Price |
|---|---|---|
| 8/11/2026 | Sold | -- |
Source:  SOMOMLS as distributed by MLS GRID #60308834 Report a problem SOMOMLS as distributed by MLS GRID #60308834 Report a problem | ||
| 6/1/2026 | Pending sale | $1,249,000$367/sqft |
Source: SOMOMLS as distributed by MLS GRID #60308834 Report a problem | ||
| 4/27/2026 | Price change | $1,249,000+4063.3%$367/sqft |
Source: SOMOMLS as distributed by MLS GRID #60308834 Report a problem | ||
| 12/7/2022 | Pending sale | $30,000$9/sqft |
Source: SOMOMLS as distributed by MLS GRID #60195679 Report a problem | ||
| 7/28/2022 | Price change | $30,000-14.3%$9/sqft |
Source: SOMOMLS as distributed by MLS GRID #60195679 Report a problem | ||
| 2/3/2022 | Price change | $35,000-10.3%$10/sqft |
Source: SOMOMLS as distributed by MLS GRID #60195679 Report a problem | ||
| 11/7/2021 | Price change | $39,000-32.8%$11/sqft |
Source: SOMOMLS as distributed by MLS GRID #60195679 Report a problem | ||
| 9/24/2021 | Price change | $58,000+5.5%$17/sqft |
Source: SOMOMLS as distributed by MLS GRID #60195679 Report a problem | ||
| 7/14/2021 | Listed for sale | $55,000$16/sqft |
Source: SOMOMLS as distributed by MLS GRID #60195679 Report a problem | ||
Nearby homes


Sell for more on Zillow
Get a Zillow Showcase℠ listing at no additional cost and you could sell for .
$1,205,000
2% more
+$24,100
With Zillow Showcase(estimated)
$1,229,100
