Skip main navigation
For sale
$1,100,000
4beds
6,423sqft

158 Signature Dr S, Xenia, OH 45385

4beds
6,423sqft
Single family residence
Built in 2001
0.46 Acres
4 Garage spaces
$171 price/sqft
$158/mo HOA

What's special

Gas fireplaceDouble-sided fireplaceTranquil waterfall pondOutdoor fireplaceLarge islandFinished lower levelAdditional flexible spaces

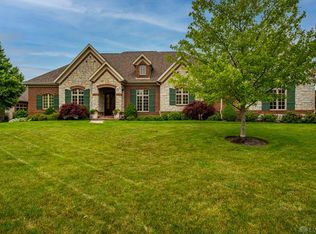
Welcome to 158 Signature Drive in Beavercreek Township—where luxury living meets breathtaking golf course views. Perfectly positioned along the 8th hole, this custom-built home by Gordon White offers stunning scenery from nearly every room. Step inside through elegant mahogany leaded glass doors into a grand circular foyer, highlighted by dramatic double ...

108 days
|
718
|
19
|
Source: DABR MLS,MLS#: 956774MLS LogoOriginating MLS: Dayton Area Board of REALTORS
Travel times

Family Room

Kitchen

Primary Bedroom

Zillow last checked:

Listing updated:

Listed by:

R. J. McQuay IV 937-301-5863,

Howard Hanna Real Estate Serv

Source: DABR MLS,MLS#: 956774MLS LogoOriginating MLS: Dayton Area Board of REALTORS

Facts & features

Interior

Bedrooms & bathrooms
  • Bedrooms: 4
  • Bathrooms: 5
  • Full bathrooms: 4
  • 1/2 bathrooms: 1
  • Main level bathrooms: 2
Primary bedroom
  • Level: Main
  • Dimensions: 17 x 16
Bedroom
  • Level: Second
  • Dimensions: 13 x 11
Bedroom
  • Level: Second
  • Dimensions: 14 x 12
Bedroom
  • Level: Second
  • Dimensions: 16 x 12
Bonus room
  • Level: Second
  • Dimensions: 17 x 14
Breakfast room nook
  • Level: Main
  • Dimensions: 11 x 10
Dining room
  • Level: Main
  • Dimensions: 15 x 12
Dining room
  • Level: Main
  • Dimensions: 15 x 12
Entry foyer
  • Level: Main
  • Dimensions: 24 x 12
Great room
  • Level: Basement
  • Dimensions: 22 x 19
Kitchen
  • Level: Main
  • Dimensions: 20 x 10
Media room
  • Level: Basement
  • Dimensions: 20 x 12
Office
  • Level: Main
  • Dimensions: 13 x 13
Other
  • Level: Basement
  • Dimensions: 15 x 12
Recreation
  • Level: Basement
  • Dimensions: 15 x 15
Utility room
  • Level: Main
  • Dimensions: 10 x 10
Heating
  • Forced Air, Natural Gas
Cooling
  • Central Air
Appliances
  • Included: Built-In Oven, Cooktop, Dishwasher, Disposal, Refrigerator, Gas Water Heater, Humidifier
Features
  • Wet Bar, Ceiling Fan(s), Cathedral Ceiling(s), Granite Counters, Jetted Tub, Kitchen Island, Bar, Walk-In Closet(s)
  • Basement: Finished
  • Number of fireplaces: 2
  • Fireplace features: Two, Gas, Glass Doors
Interior area
  • Total structure area: 6,423
  • Total interior livable area: 6,423 sqft

Property

Parking
  • Total spaces: 4
  • Parking features: Four or more Spaces, Garage
  • Garage spaces: 4
Features
  • Levels: Two
  • Stories: 2
Lot
  • Size: 0.46 Acres
  • Dimensions: 64' x 79' x 175' x 107' x 160'
Details
  • Parcel number: B03000200511012900
  • Zoning: Residential
  • Zoning description: Residential

Construction

Type & style
  • Home type: SingleFamily
  • Property subtype: Single Family Residence
Materials
  • Brick, Synthetic Stucco
Condition
  • Year built: 2001

Utilities & green energy

  • Water: Public
  • Utilities for property: Water Available

Community & HOA

Community
  • Security: Smoke Detector(s), Surveillance System
  • Subdivision: The Estates
HOA
  • Has HOA: Yes
  • HOA fee: $475 quarterly
Location
  • Region: Xenia

Financial & listing details

  • Price per square foot: $171/sqft
  • Tax assessed value: $807,920
  • Annual tax amount: $16,086
  • Date on market: 4/16/2026
  • Date available: 04/16/2026

Price history

DateEventPrice
4/16/2026Listed for sale$1,100,000+48.6%$171/sqft
Source: DABR MLS #956774 Report a problem
10/12/2020Sold$740,000-1.3%$115/sqft
Source: Public Record Report a problem
8/9/2020Pending sale$750,000$117/sqft
Source: Coldwell Banker Heritage #820176 Report a problem
7/2/2020Listed for sale$750,000+13.6%$117/sqft
Source: Coldwell Banker Heritage #820176 Report a problem
6/29/2005Sold$660,000+407.7%$103/sqft
Source: Public Record Report a problem
11/28/2000Sold$130,000$20/sqft
Source: Public Record Report a problem

Public tax history

YearProperty taxesTax assessment
2025$16,086 +1.1%$282,760
2024$15,903 -2.7%$282,760
2023$16,338 +1.5%$282,760 +15%
2022$16,104 -1%$245,850
2021$16,265 +13.5%$245,850 +14%
2020$14,331 -2.9%$215,590 +5.7%
2019$14,761 +14.4%$203,930
2018$12,906 -1.6%$203,930
2017$13,117 0%$203,930 +1.2%
2016$13,117 +0.8%$201,600
2015$13,019 $201,600
2014$13,019 -2.1%$201,600 -5.4%
2013$13,300 +8.5%$213,210
2012$12,259 +99.8%$213,210
2011$6,135 -50.5%$213,210 -5.2%
2010$12,384 -0.2%$224,950
2009$12,413 +3.1%$224,950
2008$12,037 +2.8%$224,950 +0.7%
2007$11,713 +0%$223,380
2006$11,711 +16.5%$223,380 +2.5%
2002$10,051 +248.4%$217,956 +289.9%
2001$2,885 -17.6%$55,902 +20.2%
2000$3,503 $46,522

Find assessor info on the county website

Monthly payment

Est. payment
$7,058/mo
Principal & interest
$5653
Property taxes
$1247
HOA Fees
$158
More affordability toolsChevron Right

Estimated market value

$1,035,700

$984,000 - $1.09M

$4,078/mo

Climate risks

Explore flood, wildfire, and other predictive climate risk information for this property on First Street®️.

Neighborhood: 45385

Nearby schools

Trebein Elementary
Grades K-52.3 miles
9/10
GreatSchools® Rating
Test Score Rating
10/10
Student Progress Rating
8/10
Jacob Coy Middle School
Grades 6-82.3 miles
8/10
GreatSchools® Rating
Test Score Rating
9/10
Student Progress Rating
7/10
Beavercreek High School
Grades 9-122.4 miles
7/10
GreatSchools® Rating
Test Score Rating
7/10
College Readiness Rating
9/10
Student Progress Rating
6/10