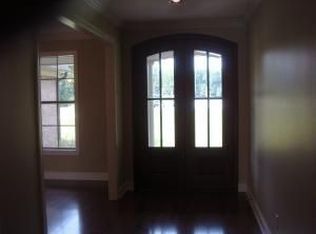
RARE opportunity to own one of Heardtown's most coveted residences. Perfectly positioned on a private 1.33 ac dbl lot at the end of a quiet cul-de-sac, this exceptional 3,306 sq ft estate offers the serenity of country living w/convenience of the highly sought-after Saltillo School Dist. Thoughtfully reimagined w/over $200k in interior/exterior improvements over the past 4yrs, every detail reflects quality, timeless design & exceptional craftsmanship. From the striking ornamental iron entry doors, energy-efficient windows & 2-year-old roof w/transferable warranty to the chef-inspired kitchen featuring quartz countertops/sink, Samsung Bespoke refrigerator w/interchangeable designer panels, formal dining & inviting gas FP, this home was designed for both elegant entertaining & comfortable everyday living. Offering 4 BR, 3.5 BA & walk-in closets in every bedroom, there's room for every stage of life. Step outside to your own private retreat where a beautifully renovated saltwater pool w/ 3.5-ft. ends, a 5-ft. center & oversized bench seating creates the perfect setting for children, family gatherings & unforgettable summer evenings. The 6' Blaze stainless steel grill, professionally landscaped grounds, Culligan whole-house water filtration system, picturesque countryside views & unmatched privacy complete an outdoor experience that's simply second to none. This is more than a home, it's the kind of property families dream of owning. A place to grow, gather, entertain & create a legacy for generations to come. *See document section for complete list of home improvements and upgrades.* All info deemed reliable but not guaranteed We do not warrant sqft or lot size.
For sale
Price cut: $14.9K (9/30)
$585,000
158 Simbrah Dr, Tupelo, MS 38804
4beds
3,306sqft
Single Family Residence
Built in 2010
1.33 Acres Lot
$572,200 Zestimate®
$177/sqft
$6/mo HOA
What's special
Private retreatUnmatched privacyPicturesque countryside viewsFormal diningOrnamental iron entry doorsChef-inspired kitchenProfessionally landscaped grounds
- 93 days
- 310
- 25
Zillow last checked:
Listing updated:
Listed by:
Shannon Rowland 662-808-1928,
Crye-Leike Realtors 662-680-9355
Source: NMMLS,MLS#: 26-2409
Facts & features
Interior
Bedrooms & bathrooms
- Bedrooms: 4
- Bathrooms: 4
- Full bathrooms: 3
- 1/2 bathrooms: 1
Bedroom
- Description: Primary w/en suite
- Level: Main
Bedroom
- Description: Guest w/en suite
- Level: Main
Bedroom
- Description: Bedroom 2 w/walk in closet
- Level: Second
Bedroom
- Description: Bedroom 3 w/walk in closet
- Level: Second
Bedroom
- Description: Bedroom 4 w/walk in closet
- Level: Second
Bathroom
- Description: Half Bath
- Level: Main
Bathroom
- Description: Full
- Level: Second
Bonus room
- Description: Can Double as Office Space
- Level: Second
Breakfast room
- Level: Main
Dining room
- Level: Main
Kitchen
- Level: Main
Laundry
- Level: Main
Living room
- Level: Main
Heating
- Central Gas
Cooling
- Central Air
Features
- Quartz Counters
- Flooring: Carpet, Engineered Hardwood, Tile
- Has fireplace: Yes
- Fireplace features: Gas Logs
Interior area
- Total structure area: 3,306
- Total interior livable area: 3,306 sqft
Property
Parking
- Total spaces: 3
- Parking features: Attached
- Attached garage spaces: 3
Features
- Levels: Two
- Stories: 2
- Patio & porch: Around Pool
- Fencing: Iron/pool + woodside
Lot
- Size: 1.33 Acres
- Dimensions: 1.33 acres
Details
- Additional structures: Outdoor Kitchen
- Parcel number: 07200304100
Construction
Type & style
- Home type: SingleFamily
- Architectural style: Traditional
- Property subtype: Single Family Residence
Materials
- Foundation: Slab
- Roof: Architectural
Condition
- Year built: 2010
Utilities & green energy
- Utilities for property: Natural Gas Available, Electricity Available
Community & HOA
Community
- Subdivision: Heardtown
HOA
- Has HOA: Yes
- HOA fee: $75 annually
Location
- Region: Tupelo
Financial & listing details
- Price per square foot: $177/sqft
- Tax assessed value: $463,190
- Annual tax amount: $5,218
- Date on market: 7/2/2026
Estimated market value
$572,200
$544,000 - $601,000
$3,581/mo
Price history
| Date | Event | Price |
|---|---|---|
| 9/30/2026 | Price change | $585,000-2.5%$177/sqft |
Source:  NMMLS #26-2409 Report a problem NMMLS #26-2409 Report a problem | ||
| 7/2/2026 | Listed for sale | $599,900+23.7%$181/sqft |
Source: NMMLS #26-2409 Report a problem | ||
| 8/18/2022 | Listing removed | -- |
Source: NMMLS #22-2736 Report a problem | ||
| 8/12/2022 | Listed for sale | $484,900$147/sqft |
Source: NMMLS #22-2736 Report a problem | ||
Public tax history
| Year | Property taxes | Tax assessment |
|---|---|---|
| 2025 | $5,218 +11.3% | $46,319 +8.2% |
| 2024 | $4,687 +38.5% | $42,792 +36.5% |
| 2023 | $3,383 +2.9% | $31,340 |
| 2022 | $3,289 | $31,340 |
| 2021 | -- | $31,340 +5.4% |
| 2019 | $3,107 +1.3% | $29,725 |
| 2017 | $3,067 | $29,725 |
| 2016 | -- | $29,725 +5.4% |
| 2015 | -- | $28,189 |
| 2014 | -- | $28,189 |
| 2013 | -- | $28,189 |
| 2012 | -- | $28,189 -0.8% |
| 2011 | -- | $28,421 |
Find assessor info on the county website
Monthly payment
Est. payment
Payment breakdown
Explore the cost of this home by adjusting the details. Changes won't be saved.Climate risks
Neighborhood: 38804
Similar homes
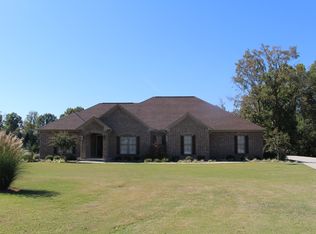
- $589,0005 bd4 ba3.3k sqft103 Jean Jane Ln, Tupelo, MS 38804For Sale

 MLS ID #26-2716, Mitzie Ward, eXp Realty LLC. NMMLS
 - $514,0004 bd4 ba3k sqft133 Simbrah Dr, Tupelo, MS 38804For Sale
 MLS ID #26-928, Keith Henley, ELITE REALTY. NMMLS
 - $549,9004 bd4 ba4k sqft463 Road 1349, Tupelo, MS 38804For Sale
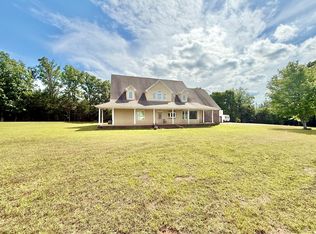 MLS ID #26-1641, Will Troxler, eXp Realty / Troxler Group. NMMLS
 - $424,9003 bd3 ba2.7k sqft143 Angus Dr, Tupelo, MS 38804For Sale
 MLS ID #26-2793, Meredith Martin ABR,AHWD,C2EX, TM REALTORS. NMMLS
 - $549,0005 bd4 ba4.2k sqft121 Major Cir, Saltillo, MS 38866For SaleMLS ID #26-2946, Haven Hildenbrand, COLDWELL BANKER SOUTHERN REAL ESTATE. NMMLS
- $549,9005 bd5 ba4.9k sqft120 Bentley Ave, Tupelo, MS 38804For SaleMLS ID #26-2186, Andy&Christa Estes, COLDWELL BANKER SOUTHERN REAL ESTATE. NMMLS
- $590,0005 bd5 ba4.1k sqft2933 Orchid Cir, Tupelo, MS 38801For SaleMLS ID #26-2614, Greg Gillespie, GumTree Realty. NMMLS
- $574,9005 bd6 ba4.8k sqft2489 Edgemont Cir, Tupelo, MS 38804For SaleMLS ID #26-1749, Kim McAuley, JASON WARREN AND ASSOCIATES, INC. NMMLS
- $560,0003 bd2 ba3.4k sqft104 Garden Park Dr, Saltillo, MS 38866For SaleMLS ID #26-2213, Olivia Scruggs Parker, COLDWELL BANKER SOUTHERN REAL ESTATE. NMMLS
- $579,9004 bd4 ba4.2k sqft109 Woodland Ave, Tupelo, MS 38801For SaleMLS ID #26-3015, Andy&Christa Estes, COLDWELL BANKER SOUTHERN REAL ESTATE. NMMLS
- $529,0007 bd5 ba3.9k sqft126 McGraph Cv, Saltillo, MS 38866For SaleMLS ID #26-1550, Leigh Ann Leslie, eXp Realty LLC. NMMLS
- $475,0003 bd2 ba2.4k sqft141 Road 861, Tupelo, MS 38804For SaleMLS ID #26-1395, CAROL KLOAC, COLDWELL BANKER SOUTHERN REAL ESTATE. NMMLS
- $545,0004 bd5 ba3.6k sqft2498 S Laurelwood Ln, Tupelo, MS 38801For SaleMLS ID #26-2720, Andy&Christa Estes, COLDWELL BANKER SOUTHERN REAL ESTATE. NMMLS
- $335,0004 bd2 ba2.7k sqft1636 Oak Hill Rd, Tupelo, MS 38804For SaleMLS ID #26-3211, Marea W Wilson, Wilco Real Estate Group. NMMLS
- $624,0004 bd4 ba4k sqft914 Dogwood Dr, Tupelo, MS 38801For SaleMLS ID #26-991, Kim McAuley, JASON WARREN AND ASSOCIATES, INC. NMMLS
- $517,0004 bd4 ba3.3k sqft2815 Orchid Cir, Tupelo, MS 38801For SaleMLS ID #26-2938, Meredith Martin ABR,AHWD,C2EX, TM REALTORS. NMMLS
- $749,9005 bd4 ba3.7k sqft3083 Plantation Cir E, Tupelo, MS 38804For SaleMLS ID #26-3282, Chanda Cossitt, TM REALTORS. NMMLS
