Attention investors, cash buyers, and those ready to bring their vision to life—this charming 1837 Colonial-style farmhouse offers a unique opportunity in the heart of beautiful Middlefield. With approximately 3,576 square feet of bright, sun-filled living space, the home features generously sized rooms, a flexible floor plan, up to 5+ possible bedrooms, and 3 full bathrooms. The attached red carriage barn/workshop adds valuable versatility, providing ample space for hobbies, storage, a workshop, or creative pursuits. Set on a full acre, the property features mature landscaping, pear trees, blueberry bushes, and a spacious lawn that creates a peaceful country retreat.Enjoy the best of small-town living with the Middlefield Fairgrounds just a short walk away, plus easy access to area trails for hiking, snow sports, and exploring the outdoors. For those seeking recreational or investment potential, this Berkshire location is ideally situated near Jacob’s Pillow Dance Festival, Otis Reservoir, Otis Ridge Ski Area, Butternut, Stockbridge, Northampton, Pittsfield, Lee, Lenox, and many other popular cultural and recreational destinations.With its character, generous living space, acreage, carriage barn, and desirable Berkshire location, this property offers exciting possibilities as a primary residence, vacation getaway, or investment property, including potential Airbnb/vacation rental use. Property is being sold as-is. Buyers are responsible for their own due diligence. Shared well serves 6 homes and has a semi-annual water system maintenance fee of $168.
Pending
$269,900
158 Skyline Trl, Middlefield, MA 01243
3beds
3,576sqft
Single Family Residence
Built in 1837
1 Acres Lot
$281,000 Zestimate®
$75/sqft
$-- HOA
What's special
Mature landscapingBlueberry bushesGenerously sized roomsSpacious lawnPear treesFlexible floor plan
- 23 days
- 1,458
- 235
Zillow last checked:
Listing updated:
Listed by:
Dennis LeClair 413-841-1863,
RE/MAX Compass 413-568-0040
Source: MLS PIN,MLS#: 73567550
Facts & features
Interior
Bedrooms & bathrooms
- Bedrooms: 3
- Bathrooms: 3
- Full bathrooms: 3
Primary bedroom
- Level: Second
Bedroom 2
- Level: Second
Bedroom 3
- Level: Second
Bedroom 4
- Level: Second
Bedroom 5
- Level: Second
Bathroom 1
- Level: First
Bathroom 2
- Level: Second
Bathroom 3
- Level: Second
Heating
- Forced Air, Electric Baseboard, Oil, Electric, Wood
Cooling
- None
Appliances
- Included: Electric Water Heater, Refrigerator, Washer
- Laundry: In Basement, Washer Hookup
Features
- Basement: Full,Crawl Space,Sump Pump,Dirt Floor,Concrete
- Has fireplace: No
Interior area
- Total structure area: 3,576
- Total interior livable area: 3,576 sqft
- Finished area above ground: 3,576
Property
Parking
- Total spaces: 4
- Parking features: Storage, Workshop in Garage, Barn, Off Street
- Has garage: Yes
- Uncovered spaces: 4
Features
- Patio & porch: Porch
- Exterior features: Porch, Rain Gutters, Barn/Stable
- Fencing: Fenced/Enclosed
Lot
- Size: 1 Acres
- Features: Level
Details
- Additional structures: Barn/Stable
- Parcel number: M:406.0 B:0013 L:0000.0,4082131
- Zoning: R1
Construction
Type & style
- Home type: SingleFamily
- Architectural style: Colonial,Farmhouse
- Property subtype: Single Family Residence
Materials
- Frame, Brick, Stone
- Foundation: Stone, Brick/Mortar
- Roof: Shingle
Condition
- Year built: 1837
Utilities & green energy
- Electric: Circuit Breakers
- Sewer: Private Sewer
- Water: Shared Well
- Utilities for property: Washer Hookup
Community & HOA
Community
- Features: Walk/Jog Trails, Bike Path, Public School
HOA
- Has HOA: No
Location
- Region: Middlefield
Financial & listing details
- Price per square foot: $75/sqft
- Tax assessed value: $292,000
- Annual tax amount: $5,326
- Date on market: 8/24/2026
Estimated market value
$281,000
$267,000 - $295,000
$3,862/mo
Price history
| Date | Event | Price |
|---|---|---|
| 9/16/2026 | Pending sale | $269,900$75/sqft |
Source: MLS PIN #73567550 Report a problem | ||
| 9/2/2026 | Contingent | $269,900$75/sqft |
Source: MLS PIN #73567550 Report a problem | ||
| 8/24/2026 | Listed for sale | $269,900+66.9%$75/sqft |
Source: MLS PIN #73567550 Report a problem | ||
| 1/12/2007 | Sold | $161,700$45/sqft |
Source:  BCMLS #174964 Report a problem BCMLS #174964 Report a problem | ||
Public tax history
| Year | Property taxes | Tax assessment |
|---|---|---|
| 2025 | $5,326 +0.6% | $292,000 +9.4% |
| 2024 | $5,293 +19.9% | $266,800 |
| 2023 | $4,416 -2.4% | $266,800 +4.9% |
| 2022 | $4,526 +3.6% | $254,400 +3% |
| 2021 | $4,370 -4.4% | $246,900 -1% |
| 2020 | $4,572 +1.8% | $249,300 |
| 2019 | $4,492 +4.3% | $249,300 +2.1% |
| 2017 | $4,305 +2.4% | $244,200 +3.7% |
| 2016 | $4,204 -0.7% | $235,500 -3% |
| 2015 | $4,233 +0.1% | $242,700 |
| 2014 | $4,228 -5.9% | $242,700 -12.8% |
| 2013 | $4,492 +2.3% | $278,300 |
| 2012 | $4,392 +4.2% | $278,300 -0.1% |
| 2011 | $4,214 -2.4% | $278,700 +6.7% |
| 2010 | $4,319 +6% | $261,300 |
| 2009 | $4,074 +128.7% | $261,300 +143.1% |
| 2008 | $1,781 | $107,500 |
| 2005 | $1,781 +1.1% | $107,500 +17.4% |
| 2003 | $1,762 +10.7% | $91,600 -1.8% |
| 2001 | $1,591 | $93,300 |
Find assessor info on the county website
Monthly payment
Est. payment
Payment breakdown
Explore the cost of this home by adjusting the details. Changes won't be saved.Climate risks
Neighborhood: 01243
Nearby schools
Schools provided by the listing agent
- Elementary: Chester Elementary/Littleville
- Middle: Gateway Regional School
- High: Gateway Regional School
Source: MLS PIN. This data may not be complete. We recommend contacting the local school district to confirm school assignments for this home.

Similar homes
- $299,0003 bd2 ba1.8k sqft24 Elmvale Pl, Pittsfield, MA 01201For Sale
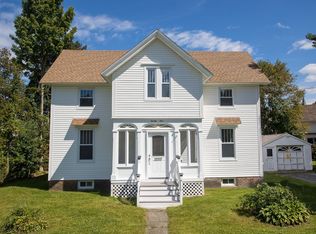 MLS ID #73575881, Patricia Molina, Century 21 North East. MLS PIN
 - $244,9003 bd2 ba1.9k sqft254 Route 20, Chester, MA 01011For Sale
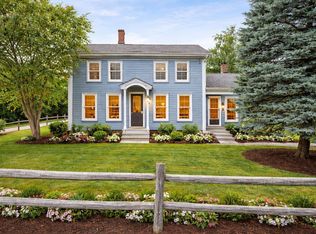 MLS ID #73428417, Dennis LeClair, RE/MAX Compass. MLS PIN
 - $275,0002 bd2 ba1.9k sqft152 Sir Edwards Way, Becket, MA 01223For Sale
 MLS ID #250354, Lisa M Peltier, ROBERTS & ASSOC. REALTY, INC. BCMLS
 - $249,0003 bd2 ba2.4k sqft6 Snow Rd, Cummington, MA 01026For Sale
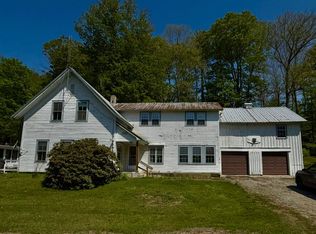 MLS ID #73564512, Linda Webster, Coldwell Banker Community REALTORS®. MLS PIN
