Skip main navigation
Off market
  • $223,100

    158 Softwind Cir, Baldwinsville, NY 13027

    2beds
    1,020sqft
    Condo
    Built in 1986
    -- sqft lot
    $223,100 Zestimate®
    $219/sqft
    $1,816 Estimated rent

    Home value

    $223,100

    $212,000 - $236,000

    $1,816/mo

    Zestimate® history
    Loading
    Loading...

    Owner options

    List your home for rent

    $1,816/mo

    Rent Zestimate®

    Find your next renter with Zillow Rental Manager. Plus, with online applications, you can quickly screen prospective tenants – for free.

    Learn more

    $1,816/mo

    Rent Zestimate®

    Refinance and save

    $1,641/mo

    Est. payment

    Refinancing to a lower rate could help reduce your monthly payments and save thousands over the life of the loan.

    See today's rates

    $1,641/mo

    Est. payment

    Explore your selling options

    Work with a Zillow partner agent

    Leverage their expertise and Zillow's premium Showcase listings to get your home seen by more buyers.

    Get started

    List with your own agent

    Get your home in front of millions of buyers by listing it on Zillow.

    Learn how to do it

    Sell it yourself

    Take full control of how buyers see your home on Zillow by listing For Sale by Owner (FSBO).

    List your home

    What's special

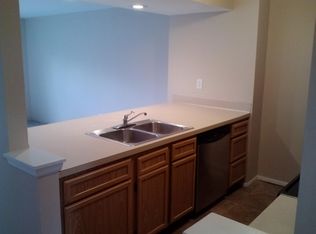
    This meticulously maintained End Unit Townhome is literally "turn-key"! It boasts a freshly painted interior thruout w/a light & bright decor w/ two NEW windows created & installed in the Greatroom for even more natural lighting! The Galley Kitchen is open to the Greatroom via a wide Snack Bar - there's lots of cabinetry, easy-care LVT flooring, all appliances stay inc. the W&D! The Greatroom is warmed by a fireplace w/a new marble face and remote-controlled electric insert! The first floor Half Bath has been updated, as has the Main Bath upstairs - new vanity tops, mirrors, medicine cabinets, and the Main Bath toilet. Both Bedrooms are large with neutral decors, plush carpeting and triple wide closets. The Master Bedroom also boasts a step-down alcove that would be ideal as a home office! The Basement has been professionally waterproofed & paneled, the floor & staircase freshly painted, and a new Sump Pump w/Gravity back-up was installed. The big, freshly painted Party Deck w/privacy wall & solar lighting accents opens to the semi-private backyard which flows easily into the huge side yard lawn AND there's a 4-car, double-wide driveway! Negotiations begin Monday, 1/17/22 at 4pm.

    This property is not currently displayed as for sale or rent on Zillow. This may be different from what's on other websites or public sources.

    Facts & features

    Interior

    Bedrooms & bathrooms
    • Bedrooms: 2
    • Bathrooms: 2
    • Full bathrooms: 1
    • 1/2 bathrooms: 1
    Heating
    • Forced air, Gas
    Cooling
    • Central
    Appliances
    • Included: Dishwasher, Dryer, Microwave, Refrigerator, Washer
    • Laundry: In Basement
    Features
    • Ceiling Fan(s), Sump Pump, Cable TV Available, Circuit Breakers - Some, Drapes - Some, Copper Plumbing - Some, Sliding Glass Door, Natural Woodwork
    • Flooring: Tile, Carpet, Linoleum / Vinyl
    • Doors: Sliding Doors
    • Windows: Drapes
    • Basement: Full
    • Attic: Crawl Space
    • Has fireplace: Yes
    • Fireplace features: Wood Burning
    • Common walls with other units/homes: 1 Common Wall
    Interior area
    • Total interior livable area: 1,020 sqft

    Property

    Parking
    • Total spaces: 1
    • Parking features: Garage - Attached
    • Details: Other - See Remarks
    Features
    • Patio & porch: Deck
    • Exterior features: Vinyl
    • Frontage length: 34
    Lot
    • Size: 4,626 Square Feet
    • Features: Wooded, Neighborhood Street, Near Bus Line
    Details
    • Parcel number: 315689031502111
    • Special conditions: Standard
    • Other equipment: DC Well Pump

    Construction

    Type & style
    • Home type: Condo
    Materials
    • Wood
    • Roof: Asphalt
    Condition
    • Existing
    • Year built: 1986
    Details
    • Builder model: Ryan

    Utilities & green energy

    • Gas: Gas
    • Sewer: Public Sewer

    Community & HOA

    Location
    • Region: Baldwinsville

    Financial & listing details

    • Price per square foot: $219/sqft
    • Tax assessed value: $184,474

    Price history

    DateEventPrice
    3/17/2022Sold$153,500+9.6%$150/sqft
    Source: NYSAMLSs #S1384460 Report a problem
    1/17/2022Pending sale$140,000$137/sqft
    Source: NYSAMLSs #S1384460 Report a problem
    1/10/2022Listed for sale$140,000+14.8%$137/sqft
    Source: NYSAMLSs #S1384460 Report a problem
    10/7/2020Sold$122,000-2.4%$120/sqft
    Source: NYSAMLSs #S1284079 Report a problem
    8/8/2020Pending sale$125,000$123/sqft
    Source: Kirnan Real Estate #S1284079 Report a problem
    8/5/2020Listed for sale$125,000+25%$123/sqft
    Source: Kirnan Real Estate #S1284079 Report a problem
    4/21/2017Sold$100,000-2.4%$98/sqft
    Source: NYSAMLSs #S1026536 Report a problem
    2/20/2017Pending sale$102,500$100/sqft
    Source: Coldwell Banker Prime Properties #S1026536 Report a problem
    2/16/2017Listed for sale$102,500+46.6%$100/sqft
    Source: Coldwell Banker Prime Properties #S1026536 Report a problem
    10/25/2002Sold$69,900$69/sqft
    Source: Public Record Report a problem

    Public tax history

    YearProperty taxesTax assessment
    2025-- $129,132
    2024-- $129,132
    2023-- $129,132
    2022-- $129,132 +14.3%
    2021-- $113,000 +9.7%
    2020-- $103,000 +5.4%
    2019-- $97,700 +5.1%
    2018-- $93,000 +1.1%
    2017$3,145 +94%$92,000
    2016$1,621 $92,000
    2015-- $92,000
    2014-- $92,000
    2013-- $92,000
    2012-- $92,000 +2.9%
    2011-- $89,400
    2010-- $89,400 +2.1%
    2009-- $87,600 +3.1%
    2008-- $85,000 +6.3%
    2007-- $80,000 +6.7%
    2006-- $75,000 +10.3%
    2005-- $68,000
    2004-- $68,000 +7.6%
    2003-- $63,200
    2002-- $63,200 -2%
    2001-- $64,500
    2000-- $64,500
    Find assessor info on the county website

    Neighborhood: Village Green

    Nearby schools

    GreatSchools rating
    Schools provided by the listing agent
    • Middle: Theodore R Durgee Junior High
    • High: Charles W Baker High
    • District: Baldwinsville

    Source: The MLS. This data may not be complete. We recommend contacting the local school district to confirm school assignments for this home.

    Sell for more on Zillow
    Get a Zillow Showcase℠ listing at no additional cost and you could sell for .
    $223,100
    2% more
    +$4,462
    With Zillow Showcase(estimated)
    $227,562