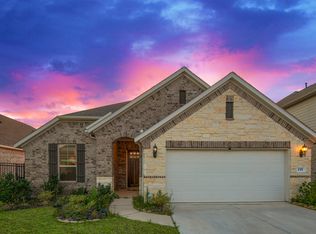
The Thames floor plan with 4 bedrooms, 3.5 baths home with a study, formal dining, game room, butler pantry, added extra storage in the valet area, and 2-car garage. The open Kitchen comes with 42" white Cabinets, upgraded built-in whirlpool oven/microwave stack, built-in cooktop with hood, white Carrara Morro Quartz counter tops, Designer white brick tile backsplash, and stainless-steel Farmhouse Sink. There are Shaw Wood floors throughout all the common areas and 8-foot doors throughout the downstairs. The home also features upgraded iron balusters and wood tread stairs leading up to spacious game room. The primary retreat is on the first floor with a bay window and large bathroom with dual vanities, large mud set shower, and soaking tub. 16 Seer HVAC. Enjoy the relaxing backyard with a covered patio that includes gas outlet for those summer nights of grilling. This home is designed with Harmony Collection package.
This property is off market, which means it's not currently listed for sale or rent on Zillow. This may be different from what's available on other websites or public sources.