Welcome to your dream home! This stunning single-story home offers 4 spacious bedrooms, 3.5 beautifully appointed bathrooms, and an impressive 3,361 square feet of luxurious living space—all designed with comfort, style, and functionality in mind. From the moment you step inside, you’ll be captivated by the open-concept layout, soaring ceilings, and wood-look tile flooring throughout the main living areas. The chef’s kitchen is a true showstopper, featuring striking granite countertops, a massive island, double ovens, a generous walk-in pantry, and a convenient butler’s pantry, creating an ideal setting for entertaining or hosting family gatherings. The primary suite is your private oasis, offering a spa-like bathroom with dual vanities, a relaxing garden tub, a separate shower, and an oversized walk-in closet. Need more space? Enjoy movie nights in your dedicated media room, keep things organized with a built-in mudroom, and take advantage of the oversized 3-car garage with polyurea epoxy-coated floor. But the luxury doesn’t stop there—step outside and fall in love with your backyard oasis! The expansive outdoor living area features a covered patio, outdoor kitchen and lounge area with plenty of room to relax or entertain. Cool off in the custom pool, soak in the attached spa, and enjoy year-round outdoor fun! All of this is set on a generous 0.842-acre lot in the charming community of Krugerville. Easy access to top schools, parks, lakes, and shopping. This is more than just a house—it’s the lifestyle you’ve been waiting for!
Sold
Price Unknown
158 Spanish Oak Dr, Krugerville, TX 76227
4beds
3,369sqft
Single Family Residence
Built in 2021
0.84 Acres Lot
$813,000 Zestimate®
$--/sqft
$5,319 Estimated rent
Home value
$813,000
$764,000 - $862,000
$5,319/mo
Zestimate® history
Owner options
List your home for rent
$5,319/mo
Rent Zestimate®
Find your next renter with Zillow Rental Manager. Plus, with online applications, you can quickly screen prospective tenants – for free.
$5,319/mo
Rent Zestimate®
Refinance and save
$300/mo
Est. payment
Refinancing to a lower rate could help reduce your monthly payments and save thousands over the life of the loan.
$300/mo
Est. payment
Explore your selling options
Work with a Zillow partner agent
Leverage their expertise and Zillow's premium Showcase listings to get your home seen by more buyers.
Get startedList with your own agent
Get your home in front of millions of buyers by listing it on Zillow.
Learn how to do itSell it yourself
Take full control of how buyers see your home on Zillow by listing For Sale by Owner (FSBO).
List your homeWhat's special
Outdoor kitchenBackyard oasisLounge areaWood-look tile flooringGranite countertopsCovered patioSoaring ceilings
Zillow last checked:
Listing updated:
Listed by:
Bobby McMurtrey 0592449 940-206-6657,
Top 10 Realty 940-206-6657,
Carla McMurtrey 0591247 210-508-8117,
Top 10 Realty
Bought with:
Kim Taylor
KTREG Real Estate
Source: NTREIS,MLS#: 20953447
Facts & features
Interior
Bedrooms & bathrooms
- Bedrooms: 4
- Bathrooms: 4
- Full bathrooms: 3
- 1/2 bathrooms: 1
Primary bedroom
- Features: Built-in Features, Ceiling Fan(s), Dual Sinks, Double Vanity, Garden Tub/Roman Tub, Linen Closet, Separate Shower, Walk-In Closet(s)
- Level: First
- Dimensions: 14 x 17
Bedroom
- Features: Ceiling Fan(s), Split Bedrooms, Walk-In Closet(s)
- Level: First
- Dimensions: 12 x 15
Bedroom
- Features: Ceiling Fan(s), Split Bedrooms, Walk-In Closet(s)
- Level: First
- Dimensions: 12 x 16
Bedroom
- Features: Split Bedrooms, Walk-In Closet(s)
- Level: First
- Dimensions: 13 x 13
Breakfast room nook
- Features: Built-in Features
- Level: First
- Dimensions: 14 x 9
Dining room
- Level: First
- Dimensions: 12 x 14
Kitchen
- Features: Breakfast Bar, Built-in Features, Butler's Pantry, Eat-in Kitchen, Granite Counters, Kitchen Island, Pantry, Walk-In Pantry
- Level: First
- Dimensions: 14 x 12
Living room
- Features: Ceiling Fan(s), Fireplace
- Level: First
- Dimensions: 25 x 17
Media room
- Features: Ceiling Fan(s)
- Level: First
- Dimensions: 12 x 16
Mud room
- Features: Built-in Features
- Level: First
- Dimensions: 6 x 10
Utility room
- Features: Built-in Features
- Level: First
- Dimensions: 9 x 5
Heating
- Central
Cooling
- Central Air, Ceiling Fan(s), Electric
Appliances
- Included: Convection Oven, Double Oven, Dishwasher, Electric Oven, Gas Cooktop, Disposal, Microwave
- Laundry: Laundry in Utility Room
Features
- Decorative/Designer Lighting Fixtures, Eat-in Kitchen, Granite Counters, High Speed Internet, Kitchen Island, Open Floorplan, Pantry, Cable TV, Walk-In Closet(s)
- Flooring: Carpet, Ceramic Tile
- Windows: Shutters, Window Coverings
- Has basement: No
- Number of fireplaces: 1
- Fireplace features: Gas, Gas Log
Interior area
- Total interior livable area: 3,369 sqft
Property
Parking
- Total spaces: 3
- Parking features: Garage, Garage Door Opener, Oversized, Garage Faces Side
- Attached garage spaces: 3
Features
- Levels: One
- Stories: 1
- Patio & porch: Patio, Covered
- Exterior features: Lighting, Outdoor Kitchen, Outdoor Living Area, Private Yard, Rain Gutters
- Pool features: Gunite, In Ground, Pool, Pool/Spa Combo
- Fencing: Wood
Lot
- Size: 0.84 Acres
- Features: Back Yard, Interior Lot, Lawn, Landscaped, Many Trees, Sprinkler System
Details
- Parcel number: R956646
Construction
Type & style
- Home type: SingleFamily
- Architectural style: Traditional,Detached
- Property subtype: Single Family Residence
Materials
- Brick, Rock, Stone
- Foundation: Slab
- Roof: Composition
Condition
- Year built: 2021
Utilities & green energy
- Sewer: Aerobic Septic
- Utilities for property: Septic Available, Cable Available
Green energy
- Energy efficient items: Appliances, Doors, Insulation, Thermostat, Windows
Community & HOA
Community
- Features: Trails/Paths
- Subdivision: The Woodlands Ph 4
HOA
- Has HOA: Yes
- Services included: Association Management, Maintenance Structure
- HOA fee: $300 annually
- HOA name: Principle Management Group
- HOA phone: 214-368-4030
Location
- Region: Krugerville
Financial & listing details
- Tax assessed value: $787,859
- Annual tax amount: $7,362
- Date on market: 5/31/2025
- Cumulative days on market: 14 days
- Listing terms: Cash,Conventional,FHA,VA Loan
Price history
| Date | Event | Price |
|---|---|---|
| 7/31/2025 | Sold | -- |
Source: NTREIS #20953447 Report a problem | ||
| 6/20/2025 | Pending sale | $830,000$246/sqft |
Source: NTREIS #20953447 Report a problem | ||
| 6/14/2025 | Contingent | $830,000$246/sqft |
Source: NTREIS #20953447 Report a problem | ||
| 5/31/2025 | Listed for sale | $830,000+59.6%$246/sqft |
Source: NTREIS #20953447 Report a problem | ||
| 12/22/2021 | Sold | -- |
Source: NTREIS #14513616 Report a problem | ||
| 2/5/2021 | Pending sale | $519,900$154/sqft |
Source: NTREIS #14513616 Report a problem | ||
| 2/5/2021 | Listed for sale | $519,900$154/sqft |
Source: NTREIS #14513616 Report a problem | ||
Public tax history
| Year | Property taxes | Tax assessment |
|---|---|---|
| 2025 | $7,362 -13.3% | $713,900 +10% |
| 2024 | $8,491 -0.1% | $649,000 +10% |
| 2023 | $8,503 -18.4% | $590,000 +9% |
| 2022 | $10,426 +268.2% | $541,465 +307.8% |
| 2021 | $2,831 | $132,789 |
Find assessor info on the county website
Neighborhood: 76227
Nearby homes
- $537,4004 bd2 ba2.6k sqft160 Spanish Oak Dr, Krugerville, TX 76227Off Market
- $856,3004 bd4 ba4k sqft154 Spanish Oak Dr, Aubrey, TX 76227Off Market
- $593,0004 bd2 ba2.6k sqft111 Willow Oak Dr, Krugerville, TX 76227Off Market
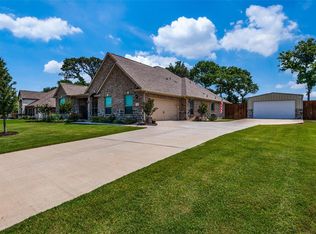
- $776,1004 bd3 ba3.3k sqft101 Kingwood Dr, Krugerville, TX 76227Off Market
- $748,7004 bd5 ba4k sqft113 Willow Oak Dr, Krugerville, TX 76227Off Market
- $728,8004 bd4 ba3.7k sqft105 Kingwood Dr, Krugerville, TX 76227Off Market
- $593,4003 bd2 ba3k sqft165 Spanish Oak Dr, Aubrey, TX 76227Off Market
- $682,0004 bd3 ba3.7k sqft163 Spanish Oak Dr, Aubrey, TX 76227Off Market
Nearby schools
GreatSchools rating
- 7/10HL Brockett Elementary SchoolGrades: K-5Distance: 1.1 mi
- 6/10Aubrey Middle SchoolGrades: 6-8Distance: 1.8 mi
- 6/10Aubrey High SchoolGrades: 9-12Distance: 1 mi
Schools provided by the listing agent
- Elementary: Hl Brockett
- Middle: Aubrey
- High: Aubrey
- District: Aubrey ISD
Source: NTREIS. This data may not be complete. We recommend contacting the local school district to confirm school assignments for this home.
Get a cash offer in 3 minutes
Find out how much your home could sell for in as little as 3 minutes with a no-obligation cash offer.
Estimated market value
$813,000
Get a cash offer in 3 minutes
Find out how much your home could sell for in as little as 3 minutes with a no-obligation cash offer.
Estimated market value
$813,000
- Texas
- Denton County
- Krugerville
- 76227
- 158 Spanish Oak Dr
Nearby cities
Nearby zip codes
Other Krugerville Topics
