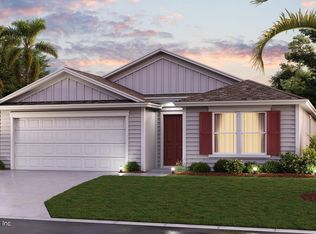
The Emerson is a thoughtfully designed, single story layout with 1,941 square feet, 4 bedrooms, 3 bathrooms, and a 3 car garage, making it an ideal home for modern living. The exterior features charming curb appeal with clean architectural lines, decorative shutters (per elevation), and welcoming front entry options across multiple elevations to suit a variety of styles. Inside, the floor plan is designed for both comfort and functionality, providing an open concept living space that seamlessly connects the kitchen, dining, and living areas, perfect for everyday living and entertaining. The 9-foot ceilings throughout and the large windows help the home shine with ample natural light. The kitchen is centrally located, offering plenty of counter space and storage while overlooking the main living area, creating a natural gathering space for family and guests. The private main suite is tucked away for added tranquility and includes a spacious bedroom and en suite bath.
Pending
$425,900
158 SPRINGWOOD Drive, Palm Coast, FL 32137
4beds
1,941sqft
Single Family Residence
Built in 2026
-- sqft lot
$419,600 Zestimate®
$219/sqft
$21/mo HOA
What's special
Open concept living spaceCharming curb appealClean architectural linesDecorative shuttersWelcoming front entry options
- 76 days
- 11
- 0
Zillow last checked:
Listing updated:
Listed by:
CHARLIE ROGERS 904-853-9190,
D R HORTON REALTY INC 904-853-9190
Source: realMLS,MLS#: 2154504
Facts & features
Interior
Bedrooms & bathrooms
- Bedrooms: 4
- Bathrooms: 3
- Full bathrooms: 3
Heating
- Central
Cooling
- Central Air
Appliances
- Included: Dishwasher, Disposal, Electric Range, Electric Water Heater, Ice Maker, Microwave
- Laundry: Electric Dryer Hookup, Washer Hookup
Features
- Entrance Foyer, Kitchen Island, Open Floorplan, Pantry, Primary Bathroom -Tub with Separate Shower, Smart Home, Smart Thermostat, Walk-In Closet(s), Other
- Flooring: Carpet, Vinyl
Interior area
- Total interior livable area: 1,941 sqft
Property
Parking
- Total spaces: 3
- Parking features: Attached, Garage
- Attached garage spaces: 3
Features
- Levels: One
- Stories: 1
- Patio & porch: Covered, Patio
- Has view: Yes
- View description: Pond
- Has water view: Yes
- Water view: Pond
- Waterfront features: Pond
Details
- Parcel number: 2110305416000004440
Construction
Type & style
- Home type: SingleFamily
- Architectural style: Traditional
- Property subtype: Single Family Residence
Materials
- Other, Fiber Cement, Frame
- Roof: Shingle
Condition
- Under Construction
- New construction: Yes
- Year built: 2026
Utilities & green energy
- Sewer: Public Sewer
- Water: Public
- Utilities for property: Electricity Connected, Sewer Connected, Water Connected
Green energy
- Energy efficient items: Windows
Community & HOA
Community
- Security: Smoke Detector(s)
- Subdivision: Sawmill Branch
HOA
- Has HOA: Yes
- Amenities included: Pool, Children's Pool, Clubhouse, Dog Park, Fitness Center, Playground
- HOA fee: $249 annually
Location
- Region: Palm Coast
Financial & listing details
- Price per square foot: $219/sqft
- Tax assessed value: $47,500
- Annual tax amount: $3,165
- Date on market: 7/9/2026
- Listing terms: Cash,Conventional,FHA,VA Loan
- Road surface type: Asphalt
Estimated market value
$419,600
$399,000 - $441,000
$2,264/mo
Price history
| Date | Event | Price |
|---|---|---|
| 8/17/2026 | Pending sale | $425,900$219/sqft |
Source:  realMLS #2154504 Report a problem realMLS #2154504 Report a problem | ||
| 7/9/2026 | Listed for sale | $425,900$219/sqft |
Source: realMLS #2154504 Report a problem | ||
Public tax history
| Year | Property taxes | Tax assessment |
|---|---|---|
| 2025 | $3,165 +15.2% | $47,500 +95.2% |
| 2024 | $2,748 | $24,333 |
Find assessor info on the county website
Monthly payment
Est. payment
Payment breakdown
Explore the cost of this home by adjusting the details. Changes won't be saved.Climate risks
Neighborhood: 32137
Nearby schools
Schools provided by the listing agent
- Elementary: Belle Terre
- Middle: Indian Trails
- High: Matanzas
Source: realMLS. This data may not be complete. We recommend contacting the local school district to confirm school assignments for this home.


Similar homes
- $424,9004 bd3 ba2.2k sqft166 SPRINGWOOD DRIVE, PALM COAST, FL 32137New Construction

 Stellar MLS
 - from $422,4004 bd3 ba2.4k sqftOakdale Plan, Sawmill Branch, Palm Coast, FL 32137New Construction
 DR Horton
 - $419,9004 bd3 ba1.9k sqft146 SPRINGWOOD DRIVE, PALM COAST, FL 32137New Construction
 Stellar MLS
 - $409,9004 bd3 ba1.9k sqft164 SPRINGWOOD DRIVE, PALM COAST, FL 32137New Construction
 Stellar MLS
 - $389,4005 bd3 ba2k sqft161 SPRINGWOOD DRIVE, PALM COAST, FL 32137New ConstructionStellar MLS
- $372,3505 bd3 ba2k sqft72 SAWDUST LANE, PALM COAST, FL 32137New ConstructionStellar MLS
- $373,3955 bd3 ba2k sqft12 SAWDUST LANE, PALM COAST, FL 32137New ConstructionStellar MLS
- $347,8504 bd2 ba1.8k sqft65 SAWDUST LANE, PALM COAST, FL 32137New ConstructionStellar MLS
- $369,4003 bd2 ba1.6k sqft145 SPRINGWOOD DRIVE, PALM COAST, FL 32137New ConstructionStellar MLS
- $346,4904 bd2 ba1.8k sqft73 SAWDUST LANE, PALM COAST, FL 32137New ConstructionStellar MLS
- $407,9904 bd2 ba1.9k sqft36 HARDWOOD TRAIL, PALM COAST, FL 32137New ConstructionStellar MLS
- $349,4003 bd2 ba1.6k sqft167 SPRINGWOOD DRIVE, PALM COAST, FL 32137New ConstructionStellar MLS
- $391,3004 bd2 ba1.9k sqft44 HARDWOOD TRAIL, PALM COAST, FL 32137New ConstructionStellar MLS
