Welcome to 158 Squirrel Hollow Road, offered for sale for the very first time in 41 years! This spacious, meticulously maintained two-story home offers wonderful curb appeal with a freshly paved driveway (2024) and mature landscaping.
The bright living area features gorgeous bamboo flooring (2020) and a stunning custom stone fireplace with a new gas insert (2024) that fills the interior with warmth and style. The living room is open to the dining room, where a sliding glass door leads to the beautiful composite Trex deck (2022) featuring integrated track lighting, overlooking the sprawling, level backyard which backs to the woods. The kitchen is fully equipped and completely remodeled (2020), boasting crisp white cabinetry, sleek countertops, a glass mosaic backsplash, stainless steel appliances, and a fantastic custom built-in beverage center with a wine cooler.
The upper level features comfortable, well-sized bedrooms, an extensively remodeled full hall bath (2015) with custom ceramic tilework, plus an updated powder room (2015) for added convenience on the main level. The lower level offers an expansive utility and mudroom area that walks out to a gorgeous new stone paver patio (2023). Outside, enjoy the deep, park-like backyard that backs to the trees, complete with a handy storage shed and plenty of room that is ideal for pets and play. The two-car garage offers extra storage space, while the driveway (2024) includes a generous parking pad for additional vehicles. The brand-new smart garage doors (2025) provide modern convenience and excellent curb appeal. Additional peace of mind is provided by a tankless water heater (2023), newer AC (2021), a reliable furnace (2012), Thermo Twin windows (2006), and a recently inspected 25-year roof (2013).
Enjoy a peaceful cul-de-sac neighborhood setting with easy access to Route 8, the PA Turnpike, shopping, and restaurants. With every major component updated and a pristine, turnkey presentation, this incredible property is ready for its next 40-year chapter. Schedule your showing and see it for yourself.
For sale
$399,900
158 Squirrel Hollow Rd, Gibsonia, PA 15044
3beds
1,472sqft
:
Get pre-qualified$2,703/mo
Single Family Residence
Built in 1979
0.59 Acres Lot
$391,900 Zestimate®
$272/sqft
$-- HOA
What's special
Sleek countertopsHandy storage shedWonderful curb appealComfortable well-sized bedroomsCrisp white cabinetryMature landscapingGlass mosaic backsplash
- 18 days |
- 1,310 |
- 106 |
Likely to sell faster than
Zillow last checked:
Listing updated:
Listed by:
Tyler Muller 412-487-3200,
BERKSHIRE HATHAWAY THE PREFERRED REALTY 412-487-3200
Source: WPMLS,MLS#: 1765676 Originating MLS: West Penn Multi-List
Originating MLS: West Penn Multi-ListFacts & features
Interior
Bedrooms & bathrooms
- Bedrooms: 3
- Bathrooms: 2
- Full bathrooms: 1
- 1/2 bathrooms: 1
Primary bedroom
- Level: Upper
- Dimensions: 13x13
Bedroom 2
- Level: Upper
- Dimensions: 12x13
Bedroom 3
- Level: Upper
- Dimensions: 10x13
Den
- Level: Lower
- Dimensions: 11x20
Dining room
- Level: Main
- Dimensions: 12x12
Entry foyer
- Level: Main
- Dimensions: 5x8
Kitchen
- Level: Main
- Dimensions: 10x18
Laundry
- Level: Lower
Living room
- Level: Main
- Dimensions: 12x16
Heating
- Forced Air, Gas
Cooling
- Central Air
Appliances
- Included: Some Gas Appliances, Dishwasher, Disposal, Microwave, Refrigerator, Stove
Features
- Window Treatments
- Flooring: Ceramic Tile, Other, Carpet
- Windows: Multi Pane, Screens, Window Treatments
- Basement: Walk-Out Access
- Number of fireplaces: 1
- Fireplace features: Family/Living/Great Room
Interior area
- Total structure area: 1,472
- Total interior livable area: 1,472 sqft
Video & virtual tour
Property
Parking
- Total spaces: 2
- Parking features: Built In, Garage Door Opener
- Has attached garage: Yes
Features
- Levels: Two
- Stories: 2
- Pool features: None
Lot
- Size: 0.59 Acres
- Dimensions: 29 x 26 x 158 x 165 x 94 x 250
Details
- Parcel number: 1357F00370000000
Construction
Type & style
- Home type: SingleFamily
- Architectural style: Colonial,Two Story
- Property subtype: Single Family Residence
Materials
- Concrete
- Roof: Asphalt
Condition
- Resale
- Year built: 1979
Utilities & green energy
- Sewer: Public Sewer
- Water: Public
Community & HOA
Community
- Subdivision: Grouse Run
Location
- Region: Gibsonia
Financial & listing details
- Price per square foot: $272/sqft
- Tax assessed value: $153,400
- Annual tax amount: $4,547
- Date on market: 7/22/2026
Estimated market value
$391,900
$372,000 - $411,000
$2,239/mo
Price history
| Date | Event | Price |
|---|---|---|
| 7/22/2026 | Listed for sale | $399,900+539.8%$272/sqft |
Source:  WPMLS #1765676 Report a problem WPMLS #1765676 Report a problem | ||
| 1/30/1985 | Sold | $62,500$42/sqft |
Source: Agent Provided Report a problem | ||
Public tax history
| Year | Property taxes | Tax assessment |
|---|---|---|
| 2025 | $4,529 +10.3% | $135,400 |
| 2024 | $4,105 +541% | $135,400 +1.3% |
| 2023 | $640 +1.3% | $133,700 |
| 2022 | $632 | $133,700 |
| 2021 | $632 +2% | $133,700 |
| 2020 | $620 -2% | $133,700 |
| 2019 | $632 -84.1% | $133,700 |
| 2018 | $3,967 | $133,700 |
| 2017 | $3,967 +527.3% | $133,700 |
| 2016 | $632 -83.5% | $133,700 |
| 2015 | $3,833 | $133,700 |
| 2014 | -- | $133,700 -2.2% |
| 2013 | -- | $136,700 +33.6% |
| 2012 | -- | $102,300 |
| 2011 | -- | $102,300 |
| 2010 | -- | $102,300 |
| 2009 | -- | $102,300 |
| 2008 | -- | $102,300 |
| 2007 | -- | $102,300 |
| 2006 | -- | $102,300 -12.8% |
| 2005 | -- | $117,300 |
| 2004 | -- | $117,300 |
| 2003 | -- | $117,300 |
| 2002 | -- | $117,300 |
Find assessor info on the county website
Monthly payment
Est. payment
Payment breakdown
Explore the cost of this home by adjusting the details. Changes won't be saved.Climate risks
Neighborhood: 15044
Nearby schools
GreatSchools rating
- 6/10East Union Intermediate SchoolGrades: 3-5Distance: 2.9 mi
- 7/10Deer Lakes Middle SchoolGrades: 6-8Distance: 3.2 mi
- 6/10Deer Lakes High SchoolGrades: 9-12Distance: 3.2 mi
Schools provided by the listing agent
- District: Deer Lakes
Source: WPMLS. This data may not be complete. We recommend contacting the local school district to confirm school assignments for this home.
- $340,6003 bd2 ba1.7k sqft152 Squirrel Hollow Rd, Gibsonia, PA 15044Off Market
- $298,9004 bd1 ba1.2k sqft164 Squirrel Hollow Rd, Gibsonia, PA 15044Off Market
- $308,2003 bd1 ba1.3k sqft148 Squirrel Hollow Rd, Gibsonia, PA 15044Off Market
- $292,1003 bd1 ba1.3k sqft144 Squirrel Hollow Rd, Gibsonia, PA 15044Off Market
- $346,3003 bd2 ba1.5k sqft165 Squirrel Hollow Rd, Gibsonia, PA 15044Off Market
- $302,7003 bd2 ba1.2k sqft138 Squirrel Hollow Rd, Gibsonia, PA 15044Off Market
- $294,3003 bd1 ba1.2k sqft155 Squirrel Hollow Rd, Gibsonia, PA 15044Off Market
- $313,7003 bd1 ba1.3k sqft149 Squirrel Hollow Rd, Gibsonia, PA 15044Off Market
A local agent can set up tours, give advice and negotiate with sellers.
A local lender can help you make sure your offer is ready when you are.
Similar homes
- $599,0004 bd3 ba1.9k sqft5190 Windy Hill Dr, Gibsonia, PA 15044For Sale
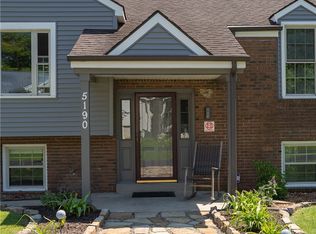 MLS ID #1767823, Debra Merlina. WPMLS
 - $350,0003 bd2 ba1.5k sqft419 Patsy Dr, Gibsonia, PA 15044For Sale
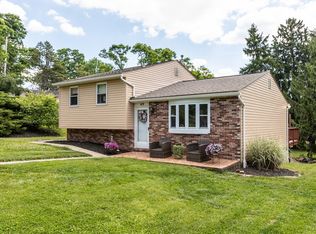 MLS ID #1755788, Jennifer Cosgrove. WPMLS
 - $399,9003 bd3 ba1.6k sqft6150 Penn Dr, Butler, PA 16002For Sale
 MLS ID #1768598, Robert Iseman. WPMLS
 - $299,9003 bd2 ba1.8k sqft4109 Bakerstown Culmerville Rd, Gibsonia, PA 15044For Sale
 MLS ID #1760017, Linda Boettcher. WPMLS
 - $410,0004 bd4 ba1.8k sqft1421 Sandstone Dr, Tarentum, PA 15084For SaleMLS ID #1767685, Robin Taylor. WPMLS
- $350,0003 bd3 ba1.6k sqft405 Peters Dr, Glenshaw, PA 15116For SaleMLS ID #1768947, Marcia Shipley. WPMLS
- $329,0003 bd3 ba1.4k sqft614 Dressel Rd, Allison Park, PA 15101For SaleMLS ID #1768616, Madalyn Gryger. WPMLS
- $399,0003 bd2 ba1.2k sqft28 Lorraine Dr, Carnegie, PA 15106For SaleMLS ID #1768438, Don Boyle. WPMLS
- $350,0004 bd2 ba1.9k sqft114 Virginia Rd, Pittsburgh, PA 15237For SaleMLS ID #1768461, Lisa Peters. WPMLS
- $350,0003 bd2 ba1.1k sqft430 Sangree Rd, Pittsburgh, PA 15237For SaleMLS ID #1767595, Nikki Tominac. WPMLS
- $265,0002 bd2 ba1.3k sqft3074 E Bardonner Rd, Gibsonia, PA 15044For SaleMLS ID #1766200, Alexis Pollock. WPMLS
- $390,0003 bd2 ba1.5k sqft109 Oak Ridge Dr, Butler, PA 16002For SaleMLS ID #1759913, Chads Mullinary. WPMLS
- $359,9004 bd3 ba2k sqft252 Boyce Park Dr, Pittsburgh, PA 15239For SaleMLS ID #1768164, Brittany Richard. WPMLS
- $390,0003 bd2 ba1.7k sqft1558 Duncan Dr, Pittsburgh, PA 15237For SaleMLS ID #1762546, Michael Reed. WPMLS
- $329,9003 bd3 ba1.7k sqft303 Primrose Dr, Sarver, PA 16055For SaleMLS ID #1768767, Corey Weber. WPMLS
- $389,0003 bd3 ba1.5k sqft500 Greenspire Ct, Cranberry Township, PA 16066For SaleMLS ID #1765886, Angie Popa. WPMLS
- $349,9003 bd3 ba1.6k sqft1737 Grove Crest Dr, Pittsburgh, PA 15239For SaleMLS ID #1766135, Lauren Klein. WPMLS
- $349,0004 bd2 ba1.5k sqft1521 Fernledge Dr, Allison Park, PA 15101For SaleMLS ID #1764364, Holly Chamberlin. WPMLS
- $339,9003 bd1 ba1.2k sqft684 Crescent Blvd, Crescent, PA 15046For SaleMLS ID #1768323, Amy Logan. WPMLS
- $345,0003 bd2 ba1.2k sqft195 Peach Dr, Pittsburgh, PA 15236For SaleMLS ID #1768523, Cheryl Kibe. WPMLS
