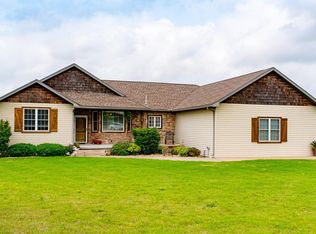
Beautiful Open Floor Plan Home with a great view, Large 2 acre lot 1,983sq. ft on main level, 1,983 sq ft. in the finished walk-out basement, The upper level has 3 bedrooms, Living room with golden teak hardwood floors, fireplace with slate, dining room area, Kitchen has cherry wood cabinets, granite countertops, built in oven, eating bar, large master suite has walk-in closet, master bath has dbl. sink with granite countertops, jacuzzi tub, large shower with dual shower heads, ceramic tile shower and floors in bathroom, laundry room has censored lights and lots of storage and a nice granite countertop for folding clothes. The basement features a family room with built in bar, game room, bedroom, office, and a storage room. The exterior has stone and cement board siding, home is 2X6 exterior construction, heat pump for hot water tank, Hunter Douglas wooden Blinds on the windows, security system. Large deck with a beautiful view, patio off of walk out basement, privacy fenced. Will
This property is not currently displayed as for sale or rent on Zillow. This may be different from what's on other websites or public sources.