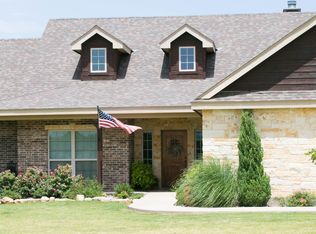
This stunning Ron Fogle Construction home offers a spacious open-concept living area that flows seamlessly into the kitchen and dining spaces, creating an inviting atmosphere perfect for both daily living and entertaining. The kitchen is a true culinary haven, featuring sleek slab granite countertops, premium finishes, and two expansive breakfast bars, providing ample room for meal preparation and casual dining.
The living room serves as a striking focal point, showcasing 10-foot exposed beam ceilings, rich wood flooring, and a cozy corner rock fireplace, which together create a warm, welcoming space for relaxation or entertaining guests.
The primary bath is designed as a luxurious retreat, featuring a jetted tub strategically placed beneath a window fitted with remote-controlled blinds, offering complete privacy and easy light control. In addition to the tub, the bathroom includes a separate, elegantly tiled shower and dual walk-in closets, combining both style and convenience.
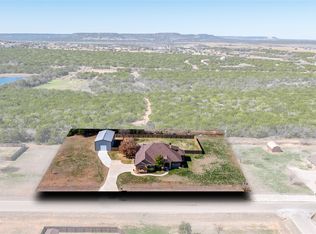
Set on just over an acre in the peaceful and serene Mountain Meadows, off Bells Plains Road, this property provides the perfect balance of tranquil country living and easy access to town. Additional storage options are available throughout the property, and the three-car garage ensures that your vehicles are stored safely indoors. This home provides not only a comfortable, functional living space but also a convenient and private retreat.
Sold
Price Unknown
158 Stardust Trl, Tuscola, TX 79562
4beds
2,236sqft
Single Family Residence
Built in 2010
1.01 Acres Lot
$510,700 Zestimate®
$--/sqft
$3,679 Estimated rent
Home value
$510,700
$475,000 - $552,000
$3,679/mo
Zestimate® history
Owner options
List your home for rent
$3,679/mo
Rent Zestimate®
Find your next renter with Zillow Rental Manager. Plus, with online applications, you can quickly screen prospective tenants – for free.
$3,679/mo
Rent Zestimate®
Refinance and save
Refinancing to a lower rate could help reduce your monthly payments and save thousands over the life of the loan.
Explore your selling options
Work with a Zillow partner agent
Leverage their expertise and Zillow's premium Showcase listings to get your home seen by more buyers.
Get startedList with your own agent
Get your home in front of millions of buyers by listing it on Zillow.
Learn how to do itSell it yourself
Take full control of how buyers see your home on Zillow by listing For Sale by Owner (FSBO).
List your homeWhat's special
Cozy corner rock fireplacePremium finishesRich wood flooringJetted tubDual walk-in closetsExpansive breakfast barsElegantly tiled shower
Zillow last checked:
Listing updated:
Listed by:
Brandi Smith 0581442 325-721-8551,
RE/MAX Big Country 325-721-8551,
Mindy Cumpton 0823068 325-660-4839,
RE/MAX Big Country
Bought with:
Suzanne Fulkerson
Real Broker
Source: NTREIS,MLS#: 20843949
Facts & features
Interior
Bedrooms & bathrooms
- Bedrooms: 4
- Bathrooms: 2
- Full bathrooms: 2
Primary bedroom
- Features: Walk-In Closet(s)
- Level: First
- Dimensions: 16 x 14
Primary bedroom
- Level: First
- Dimensions: 12 x 12
Bedroom
- Level: First
- Dimensions: 12 x 11
Bedroom
- Level: First
- Dimensions: 12 x 11
Primary bathroom
- Features: Built-in Features, Jetted Tub, Linen Closet, Bath in Primary Bedroom, Stone Counters, Separate Shower
Breakfast room nook
- Level: First
- Dimensions: 11 x 11
Dining room
- Level: First
- Dimensions: 12 x 11
Other
- Features: Dual Sinks, En Suite Bathroom, Granite Counters, Linen Closet, Stone Counters
Kitchen
- Features: Breakfast Bar, Granite Counters, Pantry
- Level: First
- Dimensions: 15 x 11
Living room
- Level: First
- Dimensions: 17 x 16
Utility room
- Features: Built-in Features, Utility Room
Heating
- Central, Electric, Heat Pump
Cooling
- Central Air, Ceiling Fan(s), Electric
Appliances
- Included: Dishwasher, Electric Range, Disposal, Microwave, Vented Exhaust Fan
- Laundry: In Hall
Features
- Decorative/Designer Lighting Fixtures, High Speed Internet, Pantry, Wired for Sound
- Flooring: Carpet, Laminate, Tile
- Has basement: No
- Number of fireplaces: 1
- Fireplace features: Insert, Stone
Interior area
- Total interior livable area: 2,236 sqft
Property
Parking
- Total spaces: 3
- Parking features: Paved, Garage Faces Side
- Attached garage spaces: 3
Features
- Levels: One
- Stories: 1
- Patio & porch: Covered
- Exterior features: Rain Gutters
- Pool features: None
- Fencing: None
Lot
- Size: 1.01 Acres
- Dimensions: 259 x 170
- Features: Back Yard, Lawn, Landscaped, Subdivision
Details
- Additional structures: Storage
- Parcel number: R4800000600
Construction
Type & style
- Home type: SingleFamily
- Architectural style: Traditional,Detached
- Property subtype: Single Family Residence
- Attached to another structure: Yes
Materials
- Brick, Concrete, Rock, Stone
- Foundation: Slab
- Roof: Composition
Condition
- Year built: 2010
Utilities & green energy
- Sewer: Septic Tank
- Water: Public
- Utilities for property: Septic Available, Underground Utilities, Water Available
Green energy
- Indoor air quality: Ventilation
Community & HOA
Community
- Subdivision: Mountain Meadows
HOA
- Has HOA: No
Location
- Region: Tuscola
Financial & listing details
- Tax assessed value: $462,041
- Annual tax amount: $2,211
- Date on market: 2/17/2025
- Cumulative days on market: 164 days
- Listing terms: Cash,Conventional,FHA,VA Loan
- Exclusions: Refrigerator in garage
- Road surface type: Asphalt
Price history
| Date | Event | Price |
|---|---|---|
| 8/19/2025 | Sold | -- |
Source: NTREIS #20843949 Report a problem | ||
| 8/7/2025 | Pending sale | $475,000$212/sqft |
Source: NTREIS #20843949 Report a problem | ||
| 7/31/2025 | Contingent | $475,000$212/sqft |
Source: NTREIS #20843949 Report a problem | ||
| 7/8/2025 | Price change | $475,000-2.9%$212/sqft |
Source: NTREIS #20843949 Report a problem | ||
| 6/13/2025 | Price change | $489,000-2%$219/sqft |
Source: NTREIS #20843949 Report a problem | ||
| 5/1/2025 | Price change | $499,000-3.1%$223/sqft |
Source: NTREIS #20843949 Report a problem | ||
| 2/17/2025 | Listed for sale | $515,000$230/sqft |
Source: NTREIS #20843949 Report a problem | ||
Public tax history
| Year | Property taxes | Tax assessment |
|---|---|---|
| 2025 | $2,211 -31.9% | $462,041 +1.3% |
| 2024 | $3,246 -4.1% | $456,061 +9% |
| 2023 | $3,385 -31.3% | $418,374 +10% |
| 2022 | $4,927 | $380,340 +7.8% |
| 2021 | -- | $352,660 +10% |
| 2020 | $4,927 +0% | $320,600 +4.5% |
| 2019 | $4,927 +5.2% | $306,892 +2.4% |
| 2018 | $4,682 | $299,560 +3.7% |
| 2017 | $4,682 +7.4% | $288,973 +3% |
| 2016 | $4,361 +12.8% | $280,480 +1.4% |
| 2015 | $3,867 | $276,487 +6.5% |
| 2014 | $3,867 | $259,535 +1.7% |
| 2013 | -- | $255,113 +3.5% |
| 2012 | -- | $246,407 +32.8% |
| 2011 | -- | $185,537 |
Find assessor info on the county website
Neighborhood: 79562
Nearby homes
- $457,8004 bd2 ba2k sqft157 Stardust Trl, Tuscola, TX 79562Off Market
- $426,5004 bd2 ba2k sqft157 Stardust Trail Rd, Abilene, TX 79562Off Market
- $--4 bd2 ba2.3k sqft202 Stardust Trl, Tuscola, TX 79562Sold
- $515,3004 bd3 ba2.1k sqft150 Stardust Trl, Tuscola, TX 79562Off Market

- $513,6004 bd2 ba2.1k sqft201 Stardust Trl, Tuscola, TX 79562Off Market
- $472,6004 bd2 ba2.1k sqft149 Stardust Trl, Tuscola, TX 79562Off Market
- $520,1004 bd2 ba2.1k sqft158 Mountain Meadow Dr, Tuscola, TX 79562Off Market
- $--5 bd3 ba3.4k sqft202 Mountain Meadow Dr, Tuscola, TX 79562Sold
Nearby schools
GreatSchools rating
- 9/10Wylie West Junior High SchoolGrades: 5-8Distance: 3.4 mi
- 7/10Wylie High SchoolGrades: 9-12Distance: 4.9 mi
- 9/10Wylie Intermediate SchoolGrades: 3-4Distance: 3.7 mi
Schools provided by the listing agent
- Elementary: Wylie West
- High: Wylie
- District: Wylie ISD, Taylor Co.
Source: NTREIS. This data may not be complete. We recommend contacting the local school district to confirm school assignments for this home.
- Texas
- Taylor County
- Tuscola
- 79562
- 158 Stardust Trl
