Welcome to this stunning custom-built home located in the sought-after Little Georgetown Estates. This meticulously maintained property offers a spacious 4-bedroom, 2-full-bathroom, and 2-half-bathroom floor plan designed for both comfort and luxury. Built by CBS Builders, the expanded layout features gleaming hardwood floors, complemented by elegant tray ceilings and a gorgeous luxury kitchen perfect for cooking and entertaining. The primary suite is a true retreat, with a large en suite featuring dual walk-in closets for ample storage. Just above the garage, you'll find a generously sized family room, offering additional living space for relaxation or play. The finished basement is an entertainer’s dream, complete with a storage room, exercise room, workshop, and a recreation room with a built-in bookcase. The main level also includes both a formal dining room and a cozy breakfast room, perfect for hosting meals with family and friends. A spacious, oversized two-car attached garage provides plenty of room for your vehicles, while the additional detached one-car garage offers even more storage options. Step outside to enjoy the covered patio and beautifully resurfaced exterior surfaces, including the patio, porch, sidewalk, and stairwells, all designed for easy outdoor living. This home is packed with modern amenities to ensure convenience and energy efficiency. It includes a new HVAC unit with a programmable thermostat, a water softener system with UV filtration, a reverse osmosis filter at the kitchen sink, and a Rennai tankless water heater. The crawl space has been encapsulated with a dehumidifier and overflow pump for added protection. Additional features include a generator, an upgraded pantry with lighted shelving, low voltage landscape lighting, a high-pressure water spigot in the yard, and concrete edging around all flower beds. Don't miss your chance to call this beautiful home yours!
Sold for $746,800
$746,800
158 Statice Dr, Hedgesville, WV 25427
4beds
3,750sqft
Single Family Residence
Built in 2016
1.38 Acres Lot
$775,500 Zestimate®
$199/sqft
$4,452 Estimated rent
Home value
$775,500
$698,000 - $869,000
$4,452/mo
Zestimate® history
Owner options
List your home for rent
$4,452/mo
Rent Zestimate®
Find your next renter with Zillow Rental Manager. Plus, with online applications, you can quickly screen prospective tenants – for free.
$4,452/mo
Rent Zestimate®
Refinance and save
$3,768/mo
Est. payment
Refinancing to a lower rate could help reduce your monthly payments and save thousands over the life of the loan.
$3,768/mo
Est. payment
Explore your selling options
Work with a Zillow partner agent
Leverage their expertise and Zillow's premium Showcase listings to get your home seen by more buyers.
Get startedList with your own agent
Get your home in front of millions of buyers by listing it on Zillow.
Learn how to do itSell it yourself
Take full control of how buyers see your home on Zillow by listing For Sale by Owner (FSBO).
List your homeWhat's special
Zillow last checked:
Listing updated:
Listed by:
Butch Cazin 304-279-3863,
Long & Foster Real Estate, Inc.,
Listing Team: The Butch Cazin Team
Bought with:
Douglas Young, wvs240303479
Young & Associates
Source: Bright MLS,MLS#: WVBE2037816
Facts & features
Interior
Bedrooms & bathrooms
- Bedrooms: 4
- Bathrooms: 4
- Full bathrooms: 2
- 1/2 bathrooms: 2
- Main level bathrooms: 3
- Main level bedrooms: 4
Rooms
- Room types: Dining Room, Primary Bedroom, Bedroom 2, Bedroom 3, Bedroom 4, Kitchen, Breakfast Room, 2nd Stry Fam Rm, Exercise Room, Great Room, Recreation Room, Storage Room, Workshop
Primary bedroom
- Features: Flooring - Carpet, Walk-In Closet(s), Ceiling Fan(s)
- Level: Main
- Area: 280 Square Feet
- Dimensions: 20 x 14
Bedroom 2
- Features: Ceiling Fan(s), Flooring - HardWood
- Level: Main
- Area: 154 Square Feet
- Dimensions: 11 x 14
Bedroom 3
- Features: Flooring - Carpet, Ceiling Fan(s)
- Level: Main
- Area: 144 Square Feet
- Dimensions: 12 x 12
Bedroom 4
- Features: Ceiling Fan(s), Flooring - Carpet
- Level: Main
- Area: 144 Square Feet
- Dimensions: 12 x 12
Other
- Features: Flooring - Carpet, Cathedral/Vaulted Ceiling
- Level: Upper
- Area: 286 Square Feet
- Dimensions: 22 x 13
Breakfast room
- Features: Flooring - HardWood, Crown Molding
- Level: Main
- Area: 132 Square Feet
- Dimensions: 11 x 12
Dining room
- Features: Flooring - HardWood, Crown Molding
- Level: Main
- Area: 165 Square Feet
- Dimensions: 15 x 11
Exercise room
- Level: Lower
Great room
- Features: Ceiling Fan(s), Crown Molding, Fireplace - Gas
- Level: Main
- Area: 391 Square Feet
- Dimensions: 17 x 23
Kitchen
- Features: Breakfast Bar, Granite Counters, Crown Molding, Flooring - HardWood, Kitchen Island, Eat-in Kitchen, Recessed Lighting
- Level: Main
- Area: 144 Square Feet
- Dimensions: 16 x 9
Mud room
- Level: Main
Recreation room
- Features: Flooring - Tile/Brick, Built-in Features, Ceiling Fan(s), Recessed Lighting
- Level: Lower
Storage room
- Level: Lower
Workshop
- Level: Lower
Heating
- Heat Pump, Electric
Cooling
- Central Air, Electric
Appliances
- Included: Microwave, Dishwasher, Disposal, Ice Maker, Refrigerator, Cooktop, Water Treat System, Tankless Water Heater, Water Heater
- Laundry: Main Level, Mud Room
Features
- Kitchen Island, Breakfast Area, Kitchen - Table Space, Eat-in Kitchen, Dining Area, Open Floorplan, Soaking Tub, Bathroom - Walk-In Shower, Ceiling Fan(s), Chair Railings, Crown Molding, Entry Level Bedroom, Family Room Off Kitchen, Formal/Separate Dining Room, Pantry, Primary Bath(s), Upgraded Countertops, Wainscotting, Walk-In Closet(s), Recessed Lighting, 9'+ Ceilings
- Flooring: Hardwood, Carpet, Ceramic Tile, Wood
- Doors: Insulated
- Windows: Double Pane Windows, Screens
- Basement: Full
- Has fireplace: No
Interior area
- Total structure area: 5,300
- Total interior livable area: 3,750 sqft
- Finished area above ground: 2,750
- Finished area below ground: 1,000
Property
Parking
- Total spaces: 3
- Parking features: Garage Faces Side, Garage Door Opener, Oversized, Asphalt, Attached, Detached, Driveway
- Attached garage spaces: 3
- Has uncovered spaces: Yes
Accessibility
- Accessibility features: Accessible Entrance
Features
- Levels: Two
- Stories: 2
- Patio & porch: Porch, Patio
- Exterior features: Lighting
- Pool features: None
Lot
- Size: 1.38 Acres
- Features: Landscaped
Details
- Additional structures: Above Grade, Below Grade
- Parcel number: 02 5H000400000000
- Zoning: 101
- Special conditions: Standard
Construction
Type & style
- Home type: SingleFamily
- Architectural style: Craftsman,Ranch/Rambler
- Property subtype: Single Family Residence
Materials
- Vinyl Siding, Stone
- Foundation: Concrete Perimeter, Crawl Space
- Roof: Architectural Shingle
Condition
- Excellent
- New construction: No
- Year built: 2016
Details
- Builder model: Karen
- Builder name: CBS Builders
Utilities & green energy
- Electric: 200+ Amp Service, Underground
- Sewer: On Site Septic
- Water: Well
- Utilities for property: Cable Available, Phone Available, Underground Utilities, Cable, DSL, Satellite Internet Service
Community & HOA
Community
- Security: Carbon Monoxide Detector(s), Smoke Detector(s), Security System
- Subdivision: Little Georgetown Estates
HOA
- Has HOA: Yes
- Services included: Reserve Funds, Road Maintenance, Snow Removal
- HOA fee: $300 annually
Location
- Region: Hedgesville
- Municipality: Falling Waters District
Financial & listing details
- Price per square foot: $199/sqft
- Tax assessed value: $539,900
- Annual tax amount: $3,770
- Date on market: 3/15/2025
- Listing agreement: Exclusive Right To Sell
- Listing terms: Cash,Conventional,VA Loan
- Ownership: Fee Simple
Price history
| Date | Event | Price |
|---|---|---|
| 6/17/2025 | Sold | $746,800-0.4%$199/sqft |
Source:  Bright MLS #WVBE2037816 Report a problem Bright MLS #WVBE2037816 Report a problem | ||
| 4/22/2025 | Contingent | $750,000$200/sqft |
Source: Bright MLS #WVBE2037816 Report a problem | ||
| 3/15/2025 | Listed for sale | $750,000$200/sqft |
Source: Bright MLS #WVBE2037816 Report a problem | ||
Public tax history
| Year | Property taxes | Tax assessment |
|---|---|---|
| 2025 | $4,028 +0.7% | $351,300 +1.6% |
| 2024 | $3,999 -2.9% | $345,840 +0% |
| 2023 | $4,117 +16.4% | $345,780 +6.7% |
| 2022 | $3,537 | $323,940 +7% |
| 2021 | -- | $302,880 +7.1% |
| 2020 | -- | $282,840 +5.2% |
| 2019 | $2,942 +10.2% | $268,860 +9.5% |
| 2018 | $2,671 +315% | $245,520 +809.3% |
| 2017 | $644 -0.9% | $27,000 |
| 2016 | $649 -2.6% | $27,000 |
| 2015 | $667 -2.9% | $27,000 -2.6% |
| 2014 | $686 | $27,720 |
Find assessor info on the county website
Neighborhood: 25427
Nearby homes
- $675,0005 bd4 ba5.2k sqft194 Statice Dr, Hedgesville, WV 25427Sold

- $725,2004 bd4 ba3.3k sqft222 Statice, Hedgesville, WV 25427Off Market
- $819,5004 bd5 ba3.7k sqft116 Statice Dr, Hedgesville, WV 25427Off Market
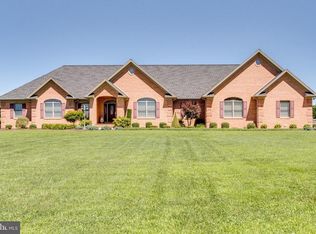
- $785,2005 bd4 ba3.4k sqft87 Statice, Hedgesville, WV 25427Off Market
- $512,1003 bd2 ba2.2k sqftStatice Drive #LOT 5, Hedgesville, WV 25427Off Market
- $627,400-- bd-- ba-- sqftStatice Drive #LOT 2, Hedgesville, WV 25427Off Market
- $489,800-- bd-- ba2.3k sqftLot 13 Varick Trail, hedgesville, WV 25427Off Market
- $711,2003 bd3 ba4k sqft125 Statice Dr, Hedgesville, WV 25427Off Market
Nearby schools
GreatSchools rating
- 6/10Potomack Intermediate SchoolGrades: 3-5Distance: 2.7 mi
- 5/10Spring Mills Middle SchoolGrades: 6-8Distance: 2.8 mi
- 7/10Spring Mills High SchoolGrades: 9-12Distance: 3 mi
Schools provided by the listing agent
- District: Berkeley County Schools
Source: Bright MLS. This data may not be complete. We recommend contacting the local school district to confirm school assignments for this home.
Get a cash offer in 3 minutes
Find out how much your home could sell for in as little as 3 minutes with a no-obligation cash offer.
Estimated market value
$775,500
Get a cash offer in 3 minutes
Find out how much your home could sell for in as little as 3 minutes with a no-obligation cash offer.
Estimated market value
$775,500
- West Virginia
- Berkeley County
- Falling Waters
- 25427
- 158 Statice Dr
Nearby cities
Nearby zip codes
Other Falling Waters Topics
