Charming 5-Bedroom Brick Home with Saltwater Pool and Wooded Views!
Welcome to this beautiful 5-bedroom, 3-bath brick home perfectly situated on a private, wooded lot. Enjoy your morning coffee or evening gatherings from the spacious screened porch overlooking the sparkling heated saltwater pool—your own backyard retreat! Inside, the home offers generous living spaces, a functional layout, and plenty of room for entertaining or relaxing. The serene wooded backdrop provides peace and privacy, making this property the perfect blend of comfort and nature.
Sold for $545,900
$545,900
158 Stoney Creek Dr, Florence, AL 35633
5beds
4,534sqft
Single Family Residence
Built in 1997
0.78 Acres Lot
$555,300 Zestimate®
$120/sqft
$3,532 Estimated rent
Home value
$555,300
$466,000 - $661,000
$3,532/mo
Zestimate® history
Owner options
List your home for rent
$3,532/mo
Rent Zestimate®
Find your next renter with Zillow Rental Manager. Plus, with online applications, you can quickly screen prospective tenants – for free.
$3,532/mo
Rent Zestimate®
Refinance and save
$2,499/mo
Est. payment
Refinancing to a lower rate could help reduce your monthly payments and save thousands over the life of the loan.
$2,499/mo
Est. payment
Explore your selling options
Work with a Zillow partner agent
Leverage their expertise and Zillow's premium Showcase listings to get your home seen by more buyers.
Get startedList with your own agent
Get your home in front of millions of buyers by listing it on Zillow.
Learn how to do itSell it yourself
Take full control of how buyers see your home on Zillow by listing For Sale by Owner (FSBO).
List your homeWhat's special
Heated poolWalk-out basementElegant finishesExpansive screened-in deckCustom built-in shelvingPeaceful neighborhoodBeautifully designed office
Zillow last checked:
Listing updated:
Listed by:
Dawn Lewis 251-533-9089,
JPAR Southern Charm
Bought with:
Beth Darby
RE/MAX Infinity
Source: Strategic MLS Alliance,MLS#: 518912
Facts & features
Interior
Bedrooms & bathrooms
- Bedrooms: 5
- Bathrooms: 4
- Full bathrooms: 3
- 1/2 bathrooms: 1
- Main level bathrooms: 2
- Main level bedrooms: 3
Rooms
- Room types: Basement, Game Room, Media Room (RoomType), Utility Room, Safe Room
Basement
- Area: 200
Heating
- Central, Natural Gas
Cooling
- Electric
Appliances
- Included: Dishwasher, Disposal, Double Oven, Electric Range, Electric Water Heater, Refrigerator
- Laundry: Electric Dryer Hookup, Laundry Room, Main Level
Features
- Built-in Features, Ceiling - Smooth, Chandelier, Counters-Quartz, Crown Molding, Eat-in Kitchen, Pantry, Primary Bedroom Main, Primary Shower & Tub, Utility Sink
- Flooring: Carpet, Ceramic Tile, Hardwood, Vinyl
- Windows: Blinds, Plantation Shutters
- Basement: Daylight,Exterior Entry,Finished
- Number of fireplaces: 1
Interior area
- Total structure area: 4,534
- Total interior livable area: 4,534 sqft
- Finished area above ground: 4,334
- Finished area below ground: 200
Property
Parking
- Total spaces: 2
- Parking features: Additional Parking
- Garage spaces: 2
Features
- Levels: Two
- Stories: 2
- Patio & porch: Covered, Enclosed, Rear Porch
- Exterior features: Private Yard
- Has private pool: Yes
- Pool features: Electric Heat, In Ground
- Fencing: Fenced,Privacy
- Has view: Yes
- View description: Trees/Woods
- Frontage length: 108
Lot
- Size: 0.78 Acres
- Dimensions: 108 x 268 x 160 x 207
- Features: Gentle Rolling, Gentle Sloping
Details
- Parcel number: 1508283002010000
Construction
Type & style
- Home type: SingleFamily
- Architectural style: Traditional
- Property subtype: Single Family Residence
Materials
- Brick, Stucco
- Foundation: Slab
- Roof: Architectual/Dimensional
Condition
- Year built: 1997
Utilities & green energy
- Sewer: Public Sewer
- Water: Public
- Utilities for property: Electricity Connected, Internet - DSL, Natural Gas Connected, Sewer Connected, Water Connected
Community & HOA
Community
- Subdivision: Heatherhurst Addition #1
HOA
- Has HOA: No
Location
- Region: Florence
Financial & listing details
- Price per square foot: $120/sqft
- Tax assessed value: $584,880
- Annual tax amount: $5,205
- Price range: $560K - $545.9K
- Date on market: 9/27/2024
- Electric utility on property: Yes
- Road surface type: Asphalt
Price history
| Date | Event | Price |
|---|---|---|
| 8/1/2025 | Sold | $545,900-2.5%$120/sqft |
Source: Strategic MLS Alliance #518912 Report a problem | ||
| 7/2/2025 | Pending sale | $560,000$124/sqft |
Source: Strategic MLS Alliance #518912 Report a problem | ||
| 6/28/2025 | Price change | $560,000-2.6%$124/sqft |
Source: Strategic MLS Alliance #518912 Report a problem | ||
| 5/3/2025 | Price change | $575,000-1.7%$127/sqft |
Source: Strategic MLS Alliance #518912 Report a problem | ||
| 3/25/2025 | Listed for sale | $585,000$129/sqft |
Source: Strategic MLS Alliance #518912 Report a problem | ||
| 3/11/2025 | Pending sale | $585,000$129/sqft |
Source: Strategic MLS Alliance #518912 Report a problem | ||
| 1/24/2025 | Price change | $585,000-2.3%$129/sqft |
Source: Strategic MLS Alliance #518912 Report a problem | ||
| 10/18/2024 | Price change | $599,000-2.6%$132/sqft |
Source: Strategic MLS Alliance #518912 Report a problem | ||
| 9/27/2024 | Listed for sale | $615,000+43.1%$136/sqft |
Source: Strategic MLS Alliance #518912 Report a problem | ||
| 1/15/2021 | Sold | $429,900$95/sqft |
Source: Strategic MLS Alliance #114014 Report a problem | ||
| 12/4/2020 | Listed for sale | $429,900+32.3%$95/sqft |
Source: REMAX TRI STATE #432763 Report a problem | ||
| 12/7/2012 | Sold | $325,000$72/sqft |
Source: Strategic MLS Alliance #87069 Report a problem | ||
Public tax history
| Year | Property taxes | Tax assessment |
|---|---|---|
| 2025 | $5,732 +3.5% | $116,980 +3.5% |
| 2024 | $5,536 +6.3% | $112,980 +6.3% |
| 2023 | $5,206 +19.1% | $106,240 +19.1% |
| 2022 | $4,372 +169.4% | $89,220 +129.2% |
| 2021 | $1,623 +7.7% | $38,920 +7.6% |
| 2019 | $1,506 | $36,180 -1.7% |
| 2018 | $1,506 +2.4% | $36,800 +4.1% |
| 2017 | $1,470 | $35,340 |
| 2016 | $1,470 | $35,340 |
| 2015 | $1,470 | $35,340 +2.3% |
| 2014 | $1,470 | $34,560 |
| 2013 | -- | $34,560 |
| 2012 | -- | $34,560 |
| 2011 | -- | $34,560 +4.8% |
| 2010 | -- | $32,980 |
| 2009 | -- | $32,980 |
| 2008 | -- | $32,980 +6% |
| 2007 | -- | $31,120 -88% |
| 2005 | -- | $259,400 |
| 2004 | -- | $259,400 |
Find assessor info on the county website
Neighborhood: 35633
Nearby homes
- $564,7004 bd4 ba3.7k sqft160 Stoney Creek Dr, Florence, AL 35633Off Market
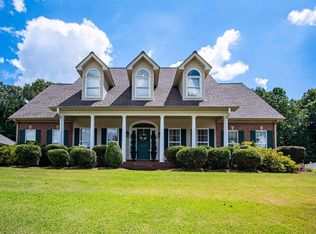
- $706,600-- bd2 ba4.7k sqft156 Stoney Creek Dr, Florence, AL 35633Off Market
- $432,4004 bd3 ba2.8k sqft153 Stoney Creek Dr, Florence, AL 35633Off Market
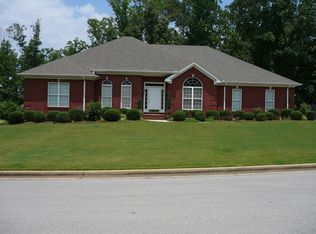
- $404,000-- bd1 ba2.6k sqft162 Stoney Creek Dr, Florence, AL 35633Sold
- $901,8005 bd6 ba5.7k sqft155 Stoney Creek Dr, Florence, AL 35633Off Market
- $657,60094 Acres154 Stoney Creek Dr, Florence, AL 35633Off Market
- $956,800-- bd2 ba4.9k sqft154 Stoney Creek Dr, Florence, AL 35633Off Market
- $168,40026 Acres154 Stoney Creek Dr, Florence, AL 35633Off Market
Nearby schools
GreatSchools rating
- 8/10Harlan Elementary SchoolGrades: K-5Distance: 1.7 mi
- 5/10Florence Freshman CenterGrades: 9Distance: 2.7 mi
- 8/10Florence High SchoolGrades: 10-12Distance: 2.7 mi
Schools provided by the listing agent
- Elementary: Harlan
- Middle: Florence
- High: Florence
Source: Strategic MLS Alliance. This data may not be complete. We recommend contacting the local school district to confirm school assignments for this home.


Get pre-qualified for a loan
At Zillow Home Loans, we can pre-qualify you in as little as 5 minutes with no impact to your credit score.An equal housing lender. NMLS #10287.
- Alabama
- Lauderdale County
- Florence
- 35633
- 158 Stoney Creek Dr
Nearby cities
Nearby zip codes
Other Florence Topics
