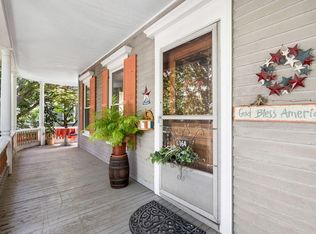
Welcome to a little piece of Malden history - The William & Ida Horne House – a magnificent 1880 Grand Colonial that graces Malden’s desirable West End. This home has been cherished by just three stewards over its lifetime, each preserving its heritage and pristine original details. From the original slate roof, to the intricate dental moldings that frame the exterior, to the five stunning fireplaces (3 working/2 decorative) that serve as artistic focal points in several rooms this home has remained true to its Victorian heritage. Thoughtful renovations honor the home's architectural heritage while introducing contemporary comforts, a perfect blend of historic charm and modern luxury. This residence offers: elegant entertainment spaces both inside and out, four generous bedrooms, an office, 2 full and 1 half baths, additional space on third level and original Carriage House. See paperclip for additional details. This is more than a house - it's a canvas for your next chapter
Sold for $1,260,000
$1,260,000
158 Summer St, Malden, MA 02148
4beds
3,458sqft
Single Family Residence
Built in 1880
7,492 Square Feet Lot
$1,268,400 Zestimate®
$364/sqft
$5,567 Estimated rent
Home value
$1,268,400
$1.18M - $1.37M
$5,567/mo
Zestimate® history
Owner options
List your home for rent
$5,567/mo
Rent Zestimate®
Find your next renter with Zillow Rental Manager. Plus, with online applications, you can quickly screen prospective tenants – for free.
$5,567/mo
Rent Zestimate®
Refinance and save
$8,320/mo
Est. payment
Refinancing to a lower rate could help reduce your monthly payments and save thousands over the life of the loan.
$8,320/mo
Est. payment
Explore your selling options
Work with a Zillow partner agent
Leverage their expertise and Zillow's premium Showcase listings to get your home seen by more buyers.
Get startedList with your own agent
Get your home in front of millions of buyers by listing it on Zillow.
Learn how to do itSell it yourself
Take full control of how buyers see your home on Zillow by listing For Sale by Owner (FSBO).
List your homeWhat's special
Original carriage houseArtistic focal pointsOriginal slate roofGenerous bedroomsIntricate dental moldingsFive stunning fireplacesElegant entertainment spaces
Zillow last checked:
Listing updated:
Listed by:
Michele Goodwin 781-775-6009,
Leading Edge Real Estate 781-979-0100
Bought with:
Liz Dehler
Donnelly + Co.
Source: MLS PIN,MLS#: 73375124
Facts & features
Interior
Bedrooms & bathrooms
- Bedrooms: 4
- Bathrooms: 3
- Full bathrooms: 2
- 1/2 bathrooms: 1
Primary bedroom
- Features: Bathroom - 3/4, Walk-In Closet(s), Closet, Flooring - Hardwood, Crown Molding
- Level: Second
- Area: 292.16
- Dimensions: 17.6 x 16.6
Bedroom 2
- Features: Closet, Flooring - Hardwood, Crown Molding
- Level: Second
- Area: 189.8
- Dimensions: 14.6 x 13
Bedroom 3
- Features: Fireplace, Closet, Flooring - Hardwood, Crown Molding
- Level: Second
- Area: 210
- Dimensions: 15 x 14
Bedroom 4
- Features: Closet, Flooring - Hardwood
- Level: Second
- Area: 202.8
- Dimensions: 15.6 x 13
Primary bathroom
- Features: Yes
Bathroom 1
- Features: Bathroom - Half, Flooring - Stone/Ceramic Tile
- Level: First
- Area: 35
- Dimensions: 7 x 5
Bathroom 2
- Features: Bathroom - 3/4, Bathroom - Double Vanity/Sink, Bathroom - With Shower Stall, Closet - Linen, Flooring - Stone/Ceramic Tile
- Level: Second
- Area: 144
- Dimensions: 16 x 9
Bathroom 3
- Features: Bathroom - Full, Bathroom - Double Vanity/Sink, Bathroom - Tiled With Tub & Shower, Flooring - Stone/Ceramic Tile
- Level: Second
- Area: 64
- Dimensions: 8 x 8
Dining room
- Features: Coffered Ceiling(s), Flooring - Hardwood, Crown Molding
- Level: First
- Area: 315
- Dimensions: 21 x 15
Family room
- Features: Flooring - Hardwood, Crown Molding
- Level: First
- Area: 304
- Dimensions: 19 x 16
Kitchen
- Features: Flooring - Hardwood, Countertops - Stone/Granite/Solid, Kitchen Island, Cabinets - Upgraded, Remodeled, Stainless Steel Appliances, Gas Stove
- Level: First
- Area: 180
- Dimensions: 15 x 12
Living room
- Features: Flooring - Hardwood, Crown Molding
- Level: First
- Area: 219
- Dimensions: 15 x 14.6
Office
- Features: Flooring - Hardwood
- Level: Second
- Area: 72
- Dimensions: 9 x 8
Heating
- Central, Hot Water, Natural Gas
Cooling
- Window Unit(s)
Appliances
- Included: Gas Water Heater, Range, Dishwasher, Disposal, Microwave, Refrigerator, Washer, Dryer, Second Dishwasher
- Laundry: Sink, In Basement, Electric Dryer Hookup, Washer Hookup
Features
- Closet, Crown Molding, Dining Area, Pantry, Countertops - Stone/Granite/Solid, Entrance Foyer, Office
- Flooring: Wood, Tile, Flooring - Hardwood, Flooring - Stone/Ceramic Tile
- Basement: Full,Unfinished
- Number of fireplaces: 5
- Fireplace features: Dining Room, Family Room, Living Room, Master Bedroom
Interior area
- Total structure area: 3,458
- Total interior livable area: 3,458 sqft
- Finished area above ground: 3,458
Property
Parking
- Total spaces: 3
- Parking features: Paved Drive, Off Street
- Uncovered spaces: 3
Features
- Patio & porch: Porch, Patio
- Exterior features: Porch, Patio, Rain Gutters
Lot
- Size: 7,492 Square Feet
- Features: Corner Lot
Details
- Parcel number: 591571
- Zoning: ResA
Construction
Type & style
- Home type: SingleFamily
- Architectural style: Colonial,Victorian,Farmhouse
- Property subtype: Single Family Residence
Materials
- Frame
- Foundation: Stone
- Roof: Slate
Condition
- Year built: 1880
Utilities & green energy
- Electric: Circuit Breakers
- Sewer: Public Sewer
- Water: Public
- Utilities for property: for Gas Range, for Gas Oven, for Electric Dryer, Washer Hookup
Community & HOA
Community
- Features: Public Transportation, Shopping, Park, Walk/Jog Trails, Medical Facility, Bike Path, Conservation Area, Highway Access, Public School, T-Station, Sidewalks
- Subdivision: West End
HOA
- Has HOA: No
Location
- Region: Malden
Financial & listing details
- Price per square foot: $364/sqft
- Tax assessed value: $932,300
- Annual tax amount: $10,898
- Date on market: 9/13/2026
- Exclusions: Please See Inclusion/Exclusion List In Infopack At Paperclip
- Road surface type: Paved
Price history
| Date | Event | Price |
|---|---|---|
| 7/21/2025 | Sold | $1,260,000+6.3%$364/sqft |
Source: MLS PIN #73375124 Report a problem | ||
| 5/22/2025 | Contingent | $1,185,000$343/sqft |
Source: MLS PIN #73375124 Report a problem | ||
| 5/14/2025 | Listed for sale | $1,185,000+139.4%$343/sqft |
Source: MLS PIN #73375124 Report a problem | ||
| 12/9/2003 | Sold | $495,000$143/sqft |
Source: Public Record Report a problem | ||
Public tax history
| Year | Property taxes | Tax assessment |
|---|---|---|
| 2025 | $10,554 +4% | $932,300 +7.4% |
| 2024 | $10,147 +2.7% | $868,000 +7.1% |
| 2023 | $9,878 +4% | $810,300 +5.4% |
| 2022 | $9,495 +5.9% | $768,800 +5.4% |
| 2021 | $8,962 +0.8% | $729,200 +3.8% |
| 2020 | $8,889 +5.6% | $702,700 +10.7% |
| 2019 | $8,421 +2.4% | $634,600 +8.8% |
| 2018 | $8,222 +3.5% | $583,500 +4% |
| 2017 | $7,947 +2.4% | $560,800 +9.5% |
| 2016 | $7,762 +7.5% | $512,000 +11.5% |
| 2015 | $7,220 +5.8% | $459,000 +8.3% |
| 2014 | $6,826 +5.7% | $424,000 +4.3% |
| 2013 | $6,458 +10.8% | $406,700 |
| 2012 | $5,828 +5.5% | $406,700 |
| 2011 | $5,523 +2.2% | $406,700 -6.8% |
| 2010 | $5,406 +16.7% | $436,300 -6.7% |
| 2009 | $4,633 +4.2% | $467,500 -5% |
| 2008 | $4,447 +6.7% | $491,900 -2.6% |
| 2007 | $4,167 +2.3% | $505,100 +1.8% |
| 2006 | $4,072 -0.8% | $496,000 +5% |
| 2005 | $4,106 +5.4% | $472,500 +8% |
| 2004 | $3,897 +16% | $437,400 +83.1% |
| 2003 | $3,359 +3.8% | $238,900 |
| 2002 | $3,235 +5% | $238,900 +35.2% |
| 2000 | $3,080 +3.5% | $176,700 |
| 1999 | $2,977 | $176,700 |
Find assessor info on the county website
Neighborhood: West End
Nearby homes
- $---- bd-- ba-- sqft154 Summer St #3, Malden, MA 02148Off Market
- $1,172,4005 bd5 ba2.6k sqft164 Summer St, Malden, MA 02148Off Market
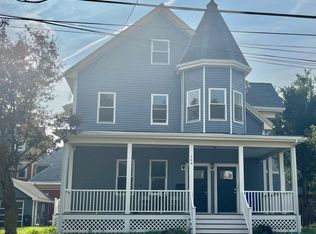
- $--4 bd4 ba2.6k sqft164 Summer St #2, Malden, MA 02148Off Market
- $--3 bd3 ba2.6k sqft164 Summer St FLOOR 1, Malden, MA 02148Off Market
- $1,129,5007 bd2 ba3.1k sqft181 Clifton St, Malden, MA 02148Off Market
- $557,5003 bd2 ba1.3k sqft8 Bartlett St, Malden, MA 02148Off Market
- $---- bd1 ba400 sqft150 Summer St APT 4, Malden, MA 02148Off Market
- $--1 bd1 ba650 sqft150 Summer St, Malden, MA 02148Off Market
Nearby schools
GreatSchools rating
- 6/10Beebe SchoolGrades: K-8Distance: 0.4 mi
- 4/10Malden High SchoolGrades: 9-12Distance: 0.7 mi
- 7/10Ferryway SchoolGrades: K-8Distance: 1.1 mi
Get a cash offer in 3 minutes
Find out how much your home could sell for in as little as 3 minutes with a no-obligation cash offer.
Estimated market value
$1,268,400
Get a cash offer in 3 minutes
Find out how much your home could sell for in as little as 3 minutes with a no-obligation cash offer.
Estimated market value
$1,268,400
- Massachusetts
- Middlesex County
- Malden
- 02148
- West End
- 158 Summer St
