Skip main navigation
Sold for $400,000
  • $400,000

    158 Summit Dr, York, PA 17403

    4beds
    3,770sqft
    Single Family Residence
    Built in 1953
    0.37 Acres Lot
    $417,000 Zestimate®
    $106/sqft
    $2,299 Estimated rent

    Home value

    $417,000

    $392,000 - $446,000

    $2,299/mo

    Zestimate® history
    Loading
    Loading...

    Owner options

    List your home for rent

    $2,299/mo

    Rent Zestimate®

    Find your next renter with Zillow Rental Manager. Plus, with online applications, you can quickly screen prospective tenants – for free.

    Learn more

    $2,299/mo

    Rent Zestimate®

    Refinance and save

    $2,650/mo

    Est. payment

    Refinancing to a lower rate could help reduce your monthly payments and save thousands over the life of the loan.

    See today's rates

    $2,650/mo

    Est. payment

    Explore your selling options

    Work with a Zillow partner agent

    Leverage their expertise and Zillow's premium Showcase listings to get your home seen by more buyers.

    Get started

    List with your own agent

    Get your home in front of millions of buyers by listing it on Zillow.

    Learn how to do it

    Sell it yourself

    Take full control of how buyers see your home on Zillow by listing For Sale by Owner (FSBO).

    List your home

    What's special

    Gas fireplaceCozy fireplaceGame of poolFenced yardLuxury victoria albert tubHot tubElevated deck
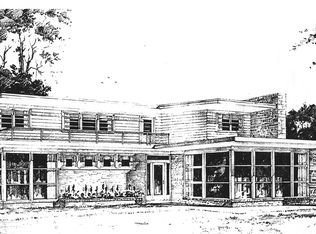
    Escape the ordinary & discover the perfect blend of modern comfort & timeless elegance in this beautifully updated home in desirable Farquhar Estates backing onto Reservior Park in York Suburban Schools *As you step into the foyer a graceful curved wall draws you into the heart of the home *Gracious Living Room highlighted by gas fireplace & picture window *You'll love the seamless flow leading into the gorgeous updated kitchen with tile flooring, granite counters & breakfast bar plus custom serving area *Entertaining & family celebrations are elevated in the elegant Dining Room *This spacious residence offers 4-5 Bedrooms providing flexibility for family, guests & home office *Indulge in the spa-like Primary Bath highlighted by luxury Victoria Albert tub & 40x40 walk-in shower *Expansive Family Room offers something for everyone -whether its a game of pool, movie nights or relaxing by the cozy fireplace *Outdoor entertaining is elevated with multiple spaces to gather & relax...take in views of the city from the elevated deck, ready to support your hot tub, gather around the firepit on the patio beneath the canopy of trees or explore nature just beyond your fenced yard down the path leading to Reservoir Park *New roof, windows,3 zone boiler & CAC in past 10 years *Don't miss your opportunity to own this one of a kind home!

    Zillow last checked:

    Listing updated:

    Listed by:

    Jennifer Kibler 717-870-4995,

    Inch & Co. Real Estate, LLC,

    Co-Listing Agent: Tate J Kibler 717-880-9767,

    Inch & Co. Real Estate, LLC

    Bought with:

    Dawn Graham, RS331070

    Chris Timmons Group LLC

    Source: Bright MLS,MLS#: PAYK2084142MLS Logo

    Facts & features

    Interior

    Bedrooms & bathrooms
    • Bedrooms: 4
    • Bathrooms: 2
    • Full bathrooms: 2
    • Main level bathrooms: 1
    • Main level bedrooms: 3
    Primary bedroom
    • Features: Flooring - HardWood, Soaking Tub, Bathroom - Walk-In Shower, Attached Bathroom
    • Level: Upper
    • Area: 368 Square Feet
    • Dimensions: 23 x 16
    Bedroom 2
    • Features: Flooring - Luxury Vinyl Plank
    • Level: Main
    • Area: 168 Square Feet
    • Dimensions: 14 x 12
    Bedroom 3
    • Features: Flooring - Luxury Vinyl Plank
    • Level: Main
    • Area: 208 Square Feet
    • Dimensions: 16 x 13
    Bedroom 4
    • Features: Flooring - HardWood
    • Level: Main
    • Area: 144 Square Feet
    • Dimensions: 12 x 12
    Primary bathroom
    • Features: Soaking Tub, Bathroom - Walk-In Shower
    • Level: Upper
    Dining room
    • Features: Flooring - HardWood
    • Level: Main
    • Area: 225 Square Feet
    • Dimensions: 15 x 15
    Family room
    • Features: Flooring - Luxury Vinyl Plank, Fireplace - Gas
    • Level: Lower
    • Area: 324 Square Feet
    • Dimensions: 27 x 12
    Kitchen
    • Features: Flooring - Ceramic Tile, Granite Counters
    • Level: Main
    • Area: 216 Square Feet
    • Dimensions: 18 x 12
    Living room
    • Features: Flooring - HardWood, Fireplace - Gas
    • Level: Main
    • Area: 286 Square Feet
    • Dimensions: 22 x 13
    Office
    • Features: Flooring - HardWood
    • Level: Upper
    • Area: 156 Square Feet
    • Dimensions: 13 x 12
    Heating
    • Hot Water, Natural Gas Available
    Cooling
    • Central Air, Natural Gas
    Appliances
    • Included: Gas Water Heater
    Features
    • Basement: Partial
    • Number of fireplaces: 2
    Interior area
    • Total structure area: 3,770
    • Total interior livable area: 3,770 sqft
    • Finished area above ground: 2,154
    • Finished area below ground: 1,616

    Property

    Parking
    • Total spaces: 2
    • Parking features: Garage Door Opener, Attached
    • Attached garage spaces: 2
    Accessibility
    • Accessibility features: None
    Features
    • Levels: Three
    • Stories: 3
    • Pool features: None
    Lot
    • Size: 0.37 Acres
    • Features: Backs - Parkland, Backs to Trees
    Details
    • Additional structures: Above Grade, Below Grade
    • Parcel number: 480002600660000000
    • Zoning: RESIDENTIAL
    • Special conditions: Standard

    Construction

    Type & style
    • Home type: SingleFamily
    • Architectural style: Traditional,Contemporary
    • Property subtype: Single Family Residence
    Materials
    • Brick, Vinyl Siding
    • Foundation: Block
    • Roof: Asphalt
    Condition
    • New construction: No
    • Year built: 1953

    Utilities & green energy

    • Sewer: Public Sewer
    • Water: Public

    Community & neighborhood

    Location
    • Region: York
    • Subdivision: Farquhar Estates
    • Municipality: SPRING GARDEN TWP

    Other

    Other facts
    • Listing agreement: Exclusive Right To Sell
    • Listing terms: Conventional,FHA,VA Loan
    • Ownership: Fee Simple

    Price history

    DateEventPrice
    10/13/2025Sold$400,000$106/sqft
    Source: Bright MLS #PAYK2084142 Report a problem
    9/29/2025Contingent$400,000$106/sqft
    Source: Bright MLS #PAYK2084142 Report a problem
    9/17/2025Listed for sale$400,000$106/sqft
    Source: Bright MLS #PAYK2084142 Report a problem
    8/19/2025Listing removed$400,000$106/sqft
    Source: Bright MLS #PAYK2084142 Report a problem
    7/30/2025Pending sale$400,000$106/sqft
    Source: Bright MLS #PAYK2084142 Report a problem
    7/10/2025Price change$400,000-5.9%$106/sqft
    Source: Bright MLS #PAYK2084142 Report a problem
    6/25/2025Listed for sale$425,000$113/sqft
    Source: Bright MLS #PAYK2084142 Report a problem
    6/22/2025Contingent$425,000$113/sqft
    Source: Bright MLS #PAYK2084142 Report a problem
    6/20/2025Listed for sale$425,000+100.5%$113/sqft
    Source: Bright MLS #PAYK2084142 Report a problem
    1/27/2014Sold$212,000-5.8%$56/sqft
    Source: Public Record Report a problem
    10/9/2013Price change$225,000-10%$60/sqft
    Source: PRUDENTIAL BOB YOST HOMESALE #21304661 Report a problem
    8/28/2013Price change$249,900-5.7%$66/sqft
    Source: PRUDENTIAL BOB YOST HOMESALE #21304661 Report a problem
    7/18/2013Listed for sale$265,000$70/sqft
    Source: PRUDENTIAL BOB YOST HOMESALE #21304661 Report a problem
    6/14/2013Listing removed$265,000$70/sqft
    Source: PRUDENTIAL BOB YOST HOMESALE #21304661 Report a problem
    5/2/2013Price change$265,000-3.6%$70/sqft
    Source: PRUDENTIAL BOB YOST HOMESALE #21304661 Report a problem
    3/19/2013Price change$275,000-3.8%$73/sqft
    Source: PRUDENTIAL BOB YOST HOMESALE #21210767 Report a problem
    11/1/2012Listed for sale$285,900$76/sqft
    Source: Prudential Bob Yost Homesale Services #21210767 Report a problem

    Public tax history

    YearProperty taxesTax assessment
    2025$8,976 +2.4%$237,090
    2024$8,763 +1.4%$237,090
    2023$8,645 +9.1%$237,090
    2022$7,924 -1.3%$237,090
    2021$8,031 +2.1%$237,090
    2020$7,869 +2.6%$237,090
    2019$7,672 +2.1%$237,090
    2018$7,511 +312.2%$237,090
    2017$1,822 $237,090
    2016-- $237,090
    2015-- $237,090
    2014-- $237,090
    2013-- $237,090
    2012-- $237,090
    2011-- $237,090
    2010-- $237,090
    2009-- $237,090
    2008-- $237,090
    2007-- $237,090
    2006-- $237,090 +35%
    2005-- $175,640
    2004-- $175,640
    2003-- $175,640
    2002-- $175,640
    2000-- $175,640
    1999-- $175,640

    Find assessor info on the county website

    Neighborhood: Grantley

    Nearby schools

    GreatSchools rating
    Schools provided by the listing agent
    • District: York Suburban

    Source: Bright MLS. This data may not be complete. We recommend contacting the local school district to confirm school assignments for this home.

    Get pre-qualified for a loan
    At Zillow Home Loans, we can pre-qualify you in as little as 5 minutes with no impact to your credit score.

    An equal housing lender. NMLS #10287.

    Sell for more on Zillow
    Get a Zillow Showcase℠ listing at no additional cost and you could sell for .
    $417,000
    2% more
    +$8,340
    With Zillow Showcase(estimated)
    $425,340