Skip main navigation
Sold for $670,000
  • $670,000

    158 Summit Way, Erie, CO 80516

    3beds
    4,858sqft
    Single Family Residence
    Built in 2015
    6,326 Square Feet Lot
    $670,100 Zestimate®
    $138/sqft
    $3,876 Estimated rent

    Home value

    $670,100

    $637,000 - $704,000

    $3,876/mo

    Zestimate® history
    Loading
    Loading...

    Owner options

    List your home for rent

    $3,876/mo

    Rent Zestimate®

    Find your next renter with Zillow Rental Manager. Plus, with online applications, you can quickly screen prospective tenants – for free.

    Learn more

    $3,876/mo

    Rent Zestimate®

    Refinance and save

    $3,976/mo

    Est. payment

    Refinancing to a lower rate could help reduce your monthly payments and save thousands over the life of the loan.

    See today's rates

    $3,976/mo

    Est. payment

    Explore your selling options

    Work with a Zillow partner agent

    Leverage their expertise and Zillow's premium Showcase listings to get your home seen by more buyers.

    Get started

    List with your own agent

    Get your home in front of millions of buyers by listing it on Zillow.

    Learn how to do it

    Sell it yourself

    Take full control of how buyers see your home on Zillow by listing For Sale by Owner (FSBO).

    List your home

    What's special

    Stylish tile flooringSpa-inspired bathLuxurious main-floor primary suiteOpen great roomAdjoining sitting roomStainless steel appliancesFlexible living options
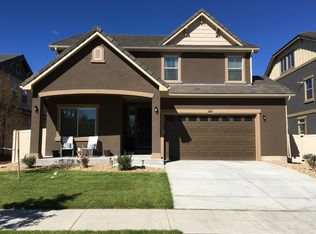
    Main Floor Primary Suite in Sought-After Erie Highlands! Welcome to this stunning ranch-style home with a bonus upper level, perfectly situated next to a greenbelt! Beautiful engineered wood floors guide you through the main level’s inviting living spaces. At the front of the home, a versatile bedroom or office sits conveniently near a full hall bath with stylish tile flooring. The chef’s kitchen is a true highlight, showcasing granite countertops, stainless steel appliances, a pantry, and a large center island with breakfast bar seating. Just off the kitchen, the spacious dining area is perfect for everyday meals or entertaining. The open great room is filled with natural light and offers access to the covered back patio for seamless indoor-outdoor living. The luxurious main-floor primary suite is a private retreat, offering a bright and airy bedroom with large windows, an adjoining sitting room, and a spa-inspired bath complete with dual vanities, oversized tiled shower, linen closet, and walk-in closet. A convenient laundry room completes the main level. Upstairs, you’ll find flexible living options, including a large bedroom with a walk-in closet. A sun-filled loft/bonus area provides even more space to fit your lifestyle, while a spa style bathroom and additional linen closet round out the upper level. The basement is unfinished waiting for your personalization. Additional highlights include new carpet and Tesla solar panels to help with energy costs. Ideally located, this home is steps from the community park, a top-rated Pre-K to 5th-grade school and less than a mile from the middle and high schools. Enjoy community amenities like a pool, clubhouse, fitness room, parks, and playgrounds. For a night out, charming Briggs Street offers a mix of high-end and casual dining, local breweries, and more

    Zillow last checked:

    Listing updated:

    Listed by:

    Kris Ceretto 720-939-0558 kris@thecerettogroup.com,

    Coldwell Banker Realty 56

    Bought with:

    Tara Sisneros, 100092339

    Keller Williams Preferred Realty

    Source: REcolorado as distributed by MLS GRID,MLS#: 9738086MLS Logo

    Facts & features

    Interior

    Bedrooms & bathrooms
    • Bedrooms: 3
    • Bathrooms: 3
    • Full bathrooms: 1
    • 3/4 bathrooms: 2
    • Main level bathrooms: 2
    • Main level bedrooms: 2
    Bedroom
    • Description: Main Level Bedroom Guest Bedroom
    • Level: Main
    • Area: 420 Square Feet
    • Dimensions: 21 x 20
    Bedroom
    • Description: 2nd Guest Suite
    • Level: Upper
    • Area: 340 Square Feet
    • Dimensions: 17 x 20
    Bedroom
    • Features: Primary Suite
    • Level: Main
    Bathroom
    • Description: En-Suite Bathroom, Large Walk In Closet
    • Level: Main
    Bathroom
    • Description: Guest Suite Spa Style Bathroom
    • Level: Upper
    Bathroom
    • Level: Main
    Dining room
    • Level: Main
    • Area: 260 Square Feet
    • Dimensions: 13 x 20
    Kitchen
    • Level: Main
    • Area: 180 Square Feet
    • Dimensions: 12 x 15
    Laundry
    • Description: Main Level Laundry
    • Level: Main
    • Area: 64 Square Feet
    • Dimensions: 8 x 8
    Living room
    • Description: Spacious Great Room
    • Level: Main
    • Area: 340 Square Feet
    • Dimensions: 17 x 20
    Loft
    • Description: Loft Area
    • Level: Upper
    • Area: 256 Square Feet
    • Dimensions: 16 x 16
    Office
    • Level: Main
    • Area: 224 Square Feet
    • Dimensions: 14 x 16
    Heating
    • Forced Air
    Cooling
    • Central Air
    Appliances
    • Included: Dishwasher, Disposal, Dryer, Microwave, Oven, Range, Refrigerator, Washer
    Features
    • Eat-in Kitchen, Entrance Foyer, Granite Counters, Kitchen Island, Open Floorplan, Pantry, Primary Suite, Walk-In Closet(s)
    • Flooring: Carpet, Tile, Wood
    • Basement: Unfinished
    Interior area
    • Total structure area: 4,858
    • Total interior livable area: 4,858 sqft
    • Finished area above ground: 2,846
    • Finished area below ground: 0

    Property

    Parking
    • Total spaces: 2
    • Parking features: Electric Vehicle Charging Station(s)
    • Attached garage spaces: 2
    Features
    • Levels: Two
    • Stories: 2
    • Patio & porch: Covered, Front Porch, Patio
    • Fencing: Partial
    Lot
    • Size: 6,326 sqft
    • Features: Greenbelt
    Details
    • Parcel number: R8940315
    • Special conditions: Standard

    Construction

    Type & style
    • Home type: SingleFamily
    • Property subtype: Single Family Residence
    Materials
    • Frame, Stucco
    • Foundation: Slab
    • Roof: Concrete,Spanish Tile
    Condition
    • Year built: 2015
    Details
    • Builder model: Pinehurst
    • Builder name: Oakwood Homes, LLC

    Utilities & green energy

    • Sewer: Public Sewer
    • Water: Public

    Community & neighborhood

    Security
    • Security features: Carbon Monoxide Detector(s), Smoke Detector(s), Video Doorbell
    Location
    • Region: Erie
    • Subdivision: Erie Highlands

    HOA & financial

    HOA
    • Has HOA: Yes
    • HOA fee: $75 quarterly
    • Amenities included: Park, Playground, Pool, Trail(s)
    • Association name: Erie Highlands
    • Association phone: 303-987-0835

    Other

    Other facts
    • Listing terms: Cash,Conventional,FHA,VA Loan
    • Ownership: Individual

    Price history

    DateEventPrice
    1/5/2026Sold$670,000-1.5%$138/sqft
    Source: REcolorado as distributed by MLS GRID #9738086 Report a problem
    12/1/2025Pending sale$679,900$140/sqft
    Source: REcolorado as distributed by MLS GRID #9738086 Report a problem
    11/23/2025Price change$679,900-2.7%$140/sqft
    Source: REcolorado as distributed by MLS GRID #9738086 Report a problem
    10/9/2025Price change$698,900-0.2%$144/sqft
    Source: REcolorado as distributed by MLS GRID #9738086 Report a problem
    9/26/2025Listed for sale$700,000+57.9%$144/sqft
    Source: REcolorado as distributed by MLS GRID #9738086 Report a problem
    9/10/2015Sold$443,346$91/sqft
    Source: Public Record Report a problem

    Public tax history

    YearProperty taxesTax assessment
    2025$7,054 +2.5%$49,880 +2.9%
    2024$6,882 +8.1%$48,490 -1%
    2023$6,367 -4.3%$48,960 +23.5%
    2022$6,652 +12.5%$39,650 -2.8%
    2021$5,911 $40,790 +12%
    2020$5,911 +20%$36,420
    2019$4,927 -26.9%$36,420 +36.3%
    2018$6,742 +36.8%$26,720
    2017$4,927 +1.7%$26,720 +487.3%
    2016$4,847 +252.5%$4,550
    2015$1,375 $4,550

    Find assessor info on the county website

    Neighborhood: 80516

    Nearby schools

    GreatSchools rating
    Schools provided by the listing agent
    • Elementary: Highlands
    • Middle: Soaring Heights
    • High: Erie
    • District: St. Vrain Valley RE-1J

    Source: REcolorado as distributed by MLS GRID. This data may not be complete. We recommend contacting the local school district to confirm school assignments for this home.

    Get a cash offer in 3 minutes
    Find out how much your home could sell for in as little as 3 minutes with a no-obligation cash offer.
    Estimated market value
    $670,100
    Get a cash offer in 3 minutes
    Find out how much your home could sell for in as little as 3 minutes with a no-obligation cash offer.
    Estimated market value
    $670,100