Welcome to this beautifully designed home in Kyle, TX, offering 4 spacious bedrooms, 3 full bathrooms, and a 3-car garage, ideal for comfortable living and extra storage. The open concept layout creates a seamless flow between the living, dining, and kitchen areas, perfect for everyday living and entertaining. With generously sized bedrooms and abundant natural light, the home provides flexible space for families, guests, and a spacious home office. Step outside your front door and enjoy everything Kyle has to offer, from nearby parks, trails, and community amenities to popular local dining, shopping, and seasonal events like the Kyle Fair in May and City Fest in October, along with many more annual family events throughout the year that give the city its welcoming, small-town feel. There is no MUD, PID, or annexation. Enjoy peace of mind in this serene, newer West Kyle neighborhood that is fully built out with no ongoing construction. Conveniently located with easy access to I-35, this home makes commuting to Austin, San Marcos, or San Antonio simple, while still allowing you to enjoy the affordability, newer neighborhoods, and sense of community Kyle is known for. Whether you’re exploring local coffee shops, spending time outdoors, or enjoying quick trips into the city, Kyle offers the perfect blend of relaxed living and modern convenience. A wonderful opportunity to enjoy space, functionality, and lifestyle in one of Central Texas’s fastest-growing communities.
Active
Price cut: $49.1K (8/20)
$449,900
158 Sumter Way, Kyle, TX 78640
4beds
2,773sqft
Single Family Residence
Built in 2022
9,404 Square Feet Lot
$446,900 Zestimate®
$162/sqft
$100/mo HOA
What's special
Abundant natural lightSpacious home officeGenerously sized bedroomsOpen concept layout
- 195 days |
- 279 |
- 21 |
Zillow last checked:
Listing updated:
Listed by:
MARTY WOOD (210) 388-2250,
JBGoodwin REALTORS NW (512) 502-7800
Source: Unlock MLS,MLS#: 1585901
Facts & features
Interior
Bedrooms & bathrooms
- Bedrooms: 4
- Bathrooms: 3
- Full bathrooms: 3
- Main level bedrooms: 4
Heating
- Ceiling, Central, Natural Gas
Cooling
- Central Air
Appliances
- Included: Built-In Gas Oven, Built-In Gas Range, Dishwasher, Disposal, Dryer, Exhaust Fan, Gas Cooktop, Gas Range, Ice Maker, Microwave, Gas Oven, Plumbed For Ice Maker, RNGHD, Refrigerator, Self Cleaning Oven, Stainless Steel Appliance(s), Vented Exhaust Fan, Washer, Gas Water Heater
Features
- Ceiling Fan(s), Coffered Ceiling(s), High Ceilings, Quartz Counters, Double Vanity, Electric Dryer Hookup, Gas Dryer Hookup, Entrance Foyer, French Doors, High Speed Internet, Kitchen Island, Multiple Dining Areas, No Interior Steps, Open Floorplan, Pantry, Primary Bedroom on Main, Smart Thermostat, Soaking Tub, Storage, Study/Home Office, Walk-In Closet(s), Washer Hookup, Wired for Data
- Flooring: No Carpet, Tile, Wood
- Windows: Bay Window(s), Insulated Windows, Screens, Window Coverings, Window Treatments
- Number of fireplaces: 1
- Fireplace features: Gas, Gas Log, Gas Starter, Glass Doors, Living Room, Raised Hearth
Interior area
- Total interior livable area: 2,773 sqft
Video & virtual tour
Property
Parking
- Total spaces: 3
- Parking features: Driveway, Garage, Garage Door Opener, Garage Faces Front
- Garage spaces: 3
Accessibility
- Accessibility features: None
Features
- Levels: One
- Stories: 1
- Patio & porch: Covered, Front Porch, Patio, Rear Porch
- Exterior features: Exterior Steps, Gutters Full, Lighting, Pest Tubes in Walls, Private Yard
- Pool features: None
- Fencing: Back Yard, Full, Privacy, Wood
- Has view: Yes
- View description: Neighborhood
- Waterfront features: None
Lot
- Size: 9,404 Square Feet
- Dimensions: 432 x 134
- Features: Curbs, Few Trees, Front Yard, Public Maintained Road, Sprinkler - Automatic, Sprinkler - Back Yard, Sprinklers In Front, Sprinkler - In-ground, Sprinkler - Rain Sensor, Sprinkler - Side Yard, Trees-Small (Under 20 Ft)
Details
- Additional structures: None
- Parcel number: 112287000C006002
- Special conditions: Standard
Construction
Type & style
- Home type: SingleFamily
- Property subtype: Single Family Residence
Materials
- Foundation: Slab
- Roof: Shingle
Condition
- Resale
- New construction: No
- Year built: 2022
Details
- Builder name: Scott Felder Homes LLC
Utilities & green energy
- Sewer: Public Sewer
- Water: Public
- Utilities for property: Cable Available, Electricity Available, Electricity Connected, Internet-Cable, Internet-Fiber, Natural Gas Available, Natural Gas Connected, Phone Available, Underground Utilities, Water Available, Water Connected
Community & HOA
Community
- Features: Cluster Mailbox, Common Grounds, Curbs, Google Fiber, High Speed Internet, Planned Social Activities, Playground, Pool, Sidewalks, Street Lights, Underground Utilities
- Subdivision: Cypress Forest Ph 3 Sec B
HOA
- Has HOA: Yes
- Services included: Common Area Maintenance, Insurance
- HOA fee: $300 quarterly
- HOA name: Cypress Forest Residential Community, Inc.
Location
- Region: Kyle
Financial & listing details
- Price per square foot: $162/sqft
- Tax assessed value: $574,200
- Annual tax amount: $13,872
- Date on market: 2/7/2026
- Listing terms: Cash,Conventional,FHA,VA Loan
- Electric utility on property: Yes
Estimated market value
$446,900
$425,000 - $469,000
$3,126/mo
Price history
| Date | Event | Price |
|---|---|---|
| 8/20/2026 | Price change | $449,900-9.8%$162/sqft |
Source:  Unlock MLS #1585901 Report a problem Unlock MLS #1585901 Report a problem | ||
| 7/4/2026 | Price change | $499,000-7.4%$180/sqft |
Source: Unlock MLS #1585901 Report a problem | ||
| 6/14/2026 | Price change | $539,000-5.3%$194/sqft |
Source: Unlock MLS #1585901 Report a problem | ||
| 6/12/2026 | Price change | $569,000-2.4%$205/sqft |
Source: Unlock MLS #1585901 Report a problem | ||
| 4/22/2026 | Price change | $583,000-1.8%$210/sqft |
Source: Unlock MLS #1585901 Report a problem | ||
| 2/7/2026 | Listed for sale | $593,900$214/sqft |
Source: Unlock MLS #1585901 Report a problem | ||
Public tax history
| Year | Property taxes | Tax assessment |
|---|---|---|
| 2025 | -- | $574,200 -2.6% |
| 2024 | $13,116 +0.4% | $589,310 -2.3% |
| 2023 | $13,069 +470.4% | $603,450 +532.5% |
| 2022 | $2,291 | $95,400 |
Find assessor info on the county website
Monthly payment
Est. payment
Payment breakdown
Explore the cost of this home by adjusting the details. Changes won't be saved.Climate risks
Neighborhood: 78640
Nearby schools
GreatSchools rating
- 5/10Kyle Elementary SchoolGrades: PK-5Distance: 1.2 mi
- 8/10R C Barton Middle SchoolGrades: 6-8Distance: 2.3 mi
- 5/10Jack C Hays High SchoolGrades: 9-12Distance: 2.8 mi
Schools provided by the listing agent
- Elementary: Jim Cullen
- Middle: R C Barton
- High: Jack C Hays
- District: HaysCONSISD
Source: Unlock MLS. This data may not be complete. We recommend contacting the local school district to confirm school assignments for this home.
- $450,1004 bd3 ba2.4k sqft170 Sumter Way, Kyle, TX 78640Off Market
- $442,9003 bd2 ba2.1k sqft142 Sumter Way, Kyle, TX 78640Off Market
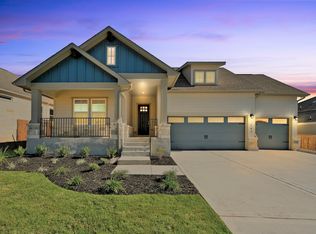
- $492,6003 bd3 ba2.7k sqft182 Sumter Way, Kyle, TX 78640Off Market
- $463,3004 bd2 ba2k sqft128 Sumter Way, Kyle, TX 78640Off Market
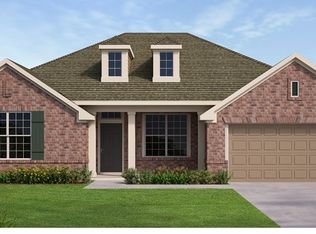
- $463,8004 bd3 ba2.2k sqft143 Osceola Dr, Kyle, TX 78640Off Market
- $509,5004 bd3 ba3k sqft119 Osceola Dr, Kyle, TX 78640Off Market
- $494,5004 bd3 ba2.5k sqft151 Sumter Way, Kyle, TX 78640Off Market
- $462,4004 bd2 ba2k sqft163 Sumter Way, Kyle, TX 78640Off Market
A local agent can set up tours, give advice and negotiate with sellers.
Similar homes
- $415,0003 bd2 ba2.2k sqft396 Gunnison Way, Kyle, TX 78640Active

 MLS ID #1526387, Adelina Rotar, Keller Williams Realty. Unlock MLS
 - $485,0005 bd3 ba3.5k sqft305 Kat Garnet Dr, Kyle, TX 78640Active
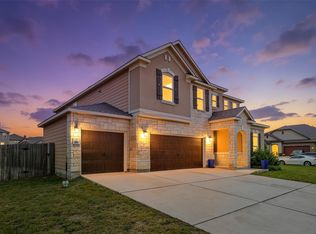 MLS ID #7466074, Allison Pflaum, Keller Williams Realty. Unlock MLS
 - $399,0004 bd3 ba2k sqft461 Coyote Creek Way, Kyle, TX 78640Active
 MLS ID #5992014, Madison Dyer, eXp Realty, LLC. Unlock MLS
 - $444,0004 bd3 ba1.9k sqft294 Kimble Creek Loop, Kyle, TX 78640Active
 MLS ID #8994228, Tracy Godfrey, eXp Realty, LLC. Unlock MLS
 - $465,0004 bd3 ba2.8k sqft181 Constitution Way, Kyle, TX 78640ActiveMLS ID #5355700, Cassandra Ruiz, Compass RE Texas, LLC. Unlock MLS
- $539,0004 bd3 ba2.7k sqft201 BREWER ST, Kyle, TX 78640For Sale
 MLS ID #2008061, Ruth Horace TREC #499143, Keller Williams Legacy. LERA MLS
 - $449,9904 bd3 ba2.3k sqft270 Smithsonian Ln, Kyle, TX 78640ActiveMLS ID #9207161, Ryan Matthews, Ryan Matthews. Unlock MLS
- $535,0004 bd4 ba2.7k sqft510 Prickly Poppy Loop, Kyle, TX 78640ActiveMLS ID #6714920, Arturo Fraide, eXp Realty, LLC. Unlock MLS
- $314,9903 bd3 ba1.9k sqft183 Musgrav, Kyle, TX 78640For SaleMLS ID #82080586, Eliana Monroe, Executive Texas Realty. HAR
- $649,9004 bd3 ba3.3k sqft194 Trout River Rd, Kyle, TX 78640ActiveMLS ID #1299567, Caitlyn Niemie, LPT Realty LLC - Ascend Group. Unlock MLS
- $474,9904 bd3 ba2.7k sqft262 Smithsonian Ln, Kyle, TX 78640ActiveMLS ID #5537517, Ryan Matthews, Ryan Matthews. Unlock MLS
- $399,8993 bd2 ba1.7k sqft653 Coyote Creek Way, Kyle, TX 78640ActiveMLS ID #7480952, Todd Ruggirello, Spyglass Realty. Unlock MLS
- $399,9904 bd3 ba2.2k sqft188 Nautical Loop, Kyle, TX 78640ActiveMLS ID #3427690, Amy Seely, The Seely Group LLC. Unlock MLS
- $499,0004 bd4 ba2.9k sqft245 Brooks Ranch Dr, Kyle, TX 78640ActiveMLS ID #1951196, Colbey Pfund, Pure Realty. Unlock MLS
- $449,9854 bd4 ba2.8k sqft105 Great Sand Dunes Dr, Kyle, TX 78640New ConstructionCastlerock Communities
- $345,0003 bd2 ba1.6k sqft303 Cold River Run, Kyle, TX 78640ActiveMLS ID #9469236, Erin Bara, Keller Williams Realty. Unlock MLS
- from $396,9904 bd4 ba2.8k sqftConcho Plan, Paramount, Kyle, TX 78640New ConstructionCastlerock Communities
- $419,8254 bd3 ba2.5k sqft151 Oriole St, Kyle, TX 78640New ConstructionCastlerock Communities
- from $359,9904 bd3 ba2.1k sqftJuniper Plan, Infinity Square, Kyle, TX 78640New ConstructionDRB Homes
- $360,0004 bd3 ba2.6k sqft684 Billowing Way, Kyle, TX 78640ActiveMLS ID #2856196, Jason Sousa, Central Metro Realty. Unlock MLS
