Discover this exceptional 5-acre estate featuring 2 potential in-law suites, an expansive workshop & oversized flex space offering unparalleled versatility and comfort for multi-generational living, hobbies, and modern living. This 6-bedroom, 3-bath beauty welcomes you with gorgeous glass double doors and a flexible formal dining or office space. The living room features wood floors, a gas fireplace, and a wall of windows for natural light. The kitchen boasts a large center island, gas range with pot filler, double oven, and warm brick surround—perfect for entertaining and daily life. The primary suite and a guest bedroom are located downstairs, with four more bedrooms upstairs. Step out onto the back patio with a private courtyard setting begging for a pool. The covered breezeway takes you to separate guest apartment. Upstairs you'll find a 1-bedroom suite with full bath, laundry closet, living area with 3 sets of French doors to the balcony, and a full kitchen (range, dishwasher, refrigerator). This space could be expanded further into the unfinished room above the garage. Downstairs is an open concept recreation area with half bath and cabinetry—gas line is in place to add a kitchenette. The oversized garage (28x46) features striking Italian walnut barn doors and is equipped with hot/cold water faucets to wash your vehicles, drainage for expansion, and a 50-amp plug for a camper or EV charger. Whether you're looking for multigenerational living, rental income, or just space to grow and play—this home truly has it all.
Closed
Price Unknown
158 Tchefuncte Parc Dr, Madisonville, LA 70447
6beds
3,314sqft
Single Family Residence
Built in 1999
5.23 Acres Lot
$701,800 Zestimate®
$--/sqft
$3,571 Estimated rent
Home value
$701,800
$639,000 - $765,000
$3,571/mo
Zestimate® history
Owner options
List your home for rent
$3,571/mo
Rent Zestimate®
Find your next renter with Zillow Rental Manager. Plus, with online applications, you can quickly screen prospective tenants – for free.
$3,571/mo
Rent Zestimate®
Refinance and save
$300/mo
Est. payment
Refinancing to a lower rate could help reduce your monthly payments and save thousands over the life of the loan.
$300/mo
Est. payment
Explore your selling options
Work with a Zillow partner agent
Leverage their expertise and Zillow's premium Showcase listings to get your home seen by more buyers.
Get startedList with your own agent
Get your home in front of millions of buyers by listing it on Zillow.
Learn how to do itSell it yourself
Take full control of how buyers see your home on Zillow by listing For Sale by Owner (FSBO).
List your homeWhat's special
Oversized garageGlass double doorsOpen concept recreation areaItalian walnut barn doorsDrainage for expansionLarge center islandFull kitchen
Zillow last checked:
Listing updated:
Listed by:
Katie Welty Bergeron 985-445-5718,
Keller Williams Realty Services
Bought with:
Holly Landis
Compass Mandeville (LATT15)
Source: GSREIN,MLS#: 2495912
Facts & features
Interior
Bedrooms & bathrooms
- Bedrooms: 6
- Bathrooms: 3
- Full bathrooms: 3
Primary bedroom
- Level: First
- Dimensions: 17x14
Bedroom
- Level: First
- Dimensions: 11x11
Bedroom
- Level: Second
- Dimensions: 13x12
Bedroom
- Level: Second
- Dimensions: 17x13
Bedroom
- Level: Second
- Dimensions: 12.11x11.11
Bedroom
- Level: Second
- Dimensions: 11x10.6
Breakfast room nook
- Description: Flooring: Tile
- Level: First
- Dimensions: 13.1x9.8
Kitchen
- Description: Flooring: Tile
- Level: First
- Dimensions: 21x13
Living room
- Description: Flooring: Wood
- Level: First
- Dimensions: 20x18
Heating
- Central, Multiple Heating Units
Cooling
- Central Air, 3+ Units
Appliances
- Included: Double Oven, Dishwasher, Microwave, Oven, Range, Refrigerator
- Laundry: Washer Hookup, Dryer Hookup
Features
- Ceiling Fan(s), Guest Accommodations, Pantry, Stainless Steel Appliances
- Has fireplace: Yes
- Fireplace features: Gas
Interior area
- Total structure area: 8,238
- Total interior livable area: 3,314 sqft
Property
Parking
- Parking features: Garage, Three or more Spaces, Boat, Garage Door Opener, RV Access/Parking
- Has garage: Yes
Features
- Levels: Two
- Stories: 2
- Patio & porch: Concrete, Covered, Balcony, Porch
- Exterior features: Balcony, Porch
- Pool features: None
Lot
- Size: 5.23 Acres
- Dimensions: 97 x 814 x 540 x 688
- Features: 1 to 5 Acres, 1 or More Acres, Outside City Limits
Details
- Additional structures: Guest House, Other, Workshop
- Parcel number: 7878
- Special conditions: None
Construction
Type & style
- Home type: SingleFamily
- Architectural style: French Provincial
- Property subtype: Single Family Residence
Materials
- Brick, Stucco
- Foundation: Slab
- Roof: Shingle
Condition
- Excellent
- Year built: 1999
Utilities & green energy
- Sewer: Public Sewer
- Water: Public
Community & HOA
Community
- Subdivision: Tchefuncte Park
HOA
- Has HOA: Yes
- HOA fee: $300 annually
Location
- Region: Madisonville
Financial & listing details
- Tax assessed value: $568,902
- Annual tax amount: $5,763
- Date on market: 4/15/2025
Price history
| Date | Event | Price |
|---|---|---|
| 7/21/2025 | Sold | -- |
Source:  GSREIN #2495912 Report a problem GSREIN #2495912 Report a problem | ||
| 7/3/2025 | Contingent | $750,000$226/sqft |
Source: GSREIN #2495912 Report a problem | ||
| 5/22/2025 | Price change | $750,000-2%$226/sqft |
Source: GSREIN #2495912 Report a problem | ||
| 5/5/2025 | Price change | $765,000-2.5%$231/sqft |
Source: GSREIN #2495912 Report a problem | ||
| 4/30/2025 | Price change | $785,000-1.9%$237/sqft |
Source: GSREIN #2495912 Report a problem | ||
| 4/15/2025 | Listed for sale | $800,000-3%$241/sqft |
Source: GSREIN #2495912 Report a problem | ||
| 4/2/2025 | Listing removed | $825,000$249/sqft |
Source:  NextHome #2465050 Report a problem NextHome #2465050 Report a problem | ||
| 1/30/2025 | Price change | $825,000-1.7%$249/sqft |
Source: GSREIN #2465050 Report a problem | ||
| 10/21/2024 | Price change | $839,000-1.3%$253/sqft |
Source: GSREIN #2465050 Report a problem | ||
| 8/26/2024 | Listed for sale | $850,000+41.7%$256/sqft |
Source: GSREIN #2465050 Report a problem | ||
| 8/3/2011 | Sold | -- |
Source: Public Record Report a problem | ||
| 6/13/2011 | Listed for sale | $599,990$181/sqft |
Source: GLOBAL 1 REALTY, LLC #877453 Report a problem | ||
Public tax history
| Year | Property taxes | Tax assessment |
|---|---|---|
| 2025 | $5,763 -2.4% | $56,890 |
| 2024 | $5,906 +10.7% | $56,890 +16.9% |
| 2023 | $5,336 | $48,664 |
| 2022 | $5,336 +0.2% | $48,664 |
| 2021 | $5,326 -0.3% | $48,664 |
| 2020 | $5,339 +4.9% | $48,664 +6.8% |
| 2019 | $5,091 -0.1% | $45,564 |
| 2018 | $5,097 -17.1% | $45,564 +0.1% |
| 2017 | $6,146 -0.4% | $45,540 |
| 2016 | $6,173 | $45,540 +1.7% |
| 2015 | $6,173 -0.6% | $44,789 |
| 2014 | $6,212 +1.1% | $44,789 |
| 2013 | $6,142 | $44,789 |
Find assessor info on the county website
Neighborhood: 70447
Nearby homes
- $2,3405.63 AcresHwy 21, Madisonville, LA 70447Off Market
- $691,3005 bd4 ba3.4k sqft154 Tchefuncte Parc Dr, Madisonville, LA 70447Off Market
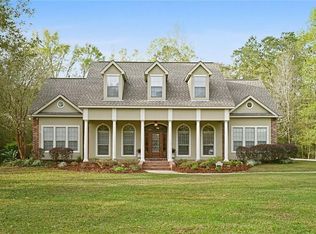
- $560,8004 bd3 ba2.8k sqft162 Tchefuncte Parc Dr, Madisonville, LA 70447Off Market

- $1,524,600-- bd-- ba4.7k sqft430 Dummy Line Rd, Madisonville, LA 70447Off Market

- $457,500-- bd-- ba2.3k sqft166 Tchefuncte Parc Dr, Madisonville, LA 70447Off Market
- $457,000-- bd-- ba2.1k sqft150 Tchefuncte Parc Dr, Madisonville, LA 70447Off Market
- $483,700-- bd-- ba2.5k sqft147 Tchefuncte Parc Dr, Madisonville, LA 70447Off Market
- $545,800-- bd-- ba2.7k sqft170 Tchefuncte Parc Dr, Madisonville, LA 70447Off Market
Nearby schools
GreatSchools rating
- NAMadisonville Elementary SchoolGrades: PK-2Distance: 0.9 mi
- 7/10Madisonville Junior High SchoolGrades: 7-8Distance: 2.3 mi
- 9/10Mandeville High SchoolGrades: 9-12Distance: 6.3 mi
Get a cash offer in 3 minutes
Find out how much your home could sell for in as little as 3 minutes with a no-obligation cash offer.
Estimated market value
$701,800
Get a cash offer in 3 minutes
Find out how much your home could sell for in as little as 3 minutes with a no-obligation cash offer.
Estimated market value
$701,800
- Louisiana
- Saint Tammany Parish
- Madisonville
- 70447
- 158 Tchefuncte Parc Dr
Nearby cities
Nearby zip codes
Other Madisonville Topics
