Skip main navigation
Off market
  • $518,800

    158 Thomas Jefferson Ter, Elkton, MD 21921

    5beds
    3,030sqft
    SingleFamily
    Built in 2015
    9,147 Square Feet Lot
    $518,800 Zestimate®
    $171/sqft
    $3,370 Estimated rent

    Home value

    $518,800

    $493,000 - $545,000

    $3,370/mo

    Zestimate® history
    Loading
    Loading...

    Owner options

    List your home for rent

    $3,370/mo

    Rent Zestimate®

    Find your next renter with Zillow Rental Manager. Plus, with online applications, you can quickly screen prospective tenants – for free.

    Learn more

    $3,370/mo

    Rent Zestimate®

    Refinance and save

    $3,164/mo

    Est. payment

    Refinancing to a lower rate could help reduce your monthly payments and save thousands over the life of the loan.

    See today's rates

    $3,164/mo

    Est. payment

    Explore your selling options

    Work with a Zillow partner agent

    Leverage their expertise and Zillow's premium Showcase listings to get your home seen by more buyers.

    Get started

    List with your own agent

    Get your home in front of millions of buyers by listing it on Zillow.

    Learn how to do it

    Sell it yourself

    Take full control of how buyers see your home on Zillow by listing For Sale by Owner (FSBO).

    List your home

    What's special

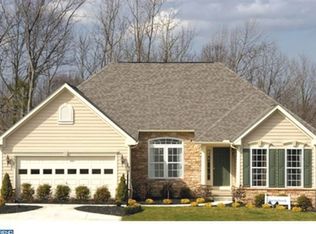
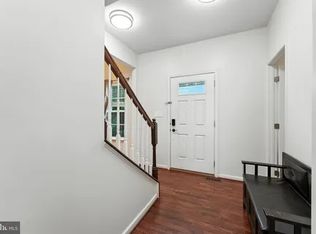
    Why wait for new construction when you can own this practically brand new colonial in the lovely golf club community of Patriots Glen? Only three years young, this exquisite 5 bed 3.5 bath home includes all the bells and whistles available and a finished basement! Once inside, the spacious open concept floor plan will delight you starting with the soaring 18 ft cathedral ceilings and a dramatic hardwood staircase that greets you in the foyer. As you make your way through the main level you'll notice pristine oak hardwoods run throughout each space tied together with custom moldings and tall baseboard trim. To right of the foyer lies a formal living room which is open to the rear dining room detailed by beautiful wainscoting and tray ceiling. At the heart of the main level you'll discover a large gourmet kitchen offering gorgeous granite tops, espresso cabinets w/ crown molding, stainless appliances, beautiful island w/ seating, large pantry, recessed lighting, tile backsplash, and a window above the sink overlooking wooded views. A convenient breakfast area sits just off the kitchen right next to the spacious family room which gets great natural light through tall rear windows. The main level is rounded off by a large laundry/mud room, access to the oversized garage, and a powder room in the hall. Heading upstairs, the beautiful owner's suite boasts French doors, walk-in closet, and an upgraded 4-piece Bath with expansive vanity, separate shower, oversized soaking tub and tile all around. This floor also features a cozy sitting area and a large in-law suite with full bath, vaulted ceilings, and recessed lighting! Three more well sized bedrooms with great closet space and a hall bath with double bowl sinks complete this level. Below grade is a stunning finished basement accented by an open staircase design, recessed lighting, and access to a large storage area. The rear yard backs to private wooded views and offers plenty of space for a deck or patio in the future. The community includes lot of fun options including a swimming pool, clubhouse, fitness center, tennis, playground, and golf. Put this gem of a home on your tour today!

    This property is off market, which means it's not currently listed for sale or rent on Zillow. This may be different from what's available on other websites or public sources.

    Facts & features

    Interior

    Bedrooms & bathrooms
    • Bedrooms: 5
    • Bathrooms: 4
    • Full bathrooms: 3
    • 1/2 bathrooms: 1
    Heating
    • Forced air, Gas
    Cooling
    • Central
    Appliances
    • Included: Dishwasher, Dryer, Microwave, Refrigerator, Washer
    Features
    • Basement: Finished
    • Has fireplace: No
    Interior area
    • Total interior livable area: 3,030 sqft

    Property

    Parking
    • Total spaces: 2
    • Parking features: Garage - Attached
    Features
    • Exterior features: Stone, Vinyl
    Lot
    • Size: 9,147 sqft
    Details
    • Parcel number: 03119289

    Construction

    Type & style
    • Home type: SingleFamily
    Materials
    • Roof: Asphalt
    Condition
    • Year built: 2015

    Community & neighborhood

    Location
    • Region: Elkton

    HOA & financial

    HOA
    • Has HOA: Yes
    • HOA fee: $43 monthly

    Price history

    DateEventPrice
    11/1/2018Sold$335,000$111/sqft
    Source: Public Record Report a problem
    9/25/2018Pending sale$335,000$111/sqft
    Source: Coldwell Banker Preferred - Delaware Office #1002255782 Report a problem
    8/17/2018Listed for sale$335,000-9%$111/sqft
    Source: Coldwell Banker Preferred - Delaware Office #1002255782 Report a problem
    11/1/2017Listing removed$368,000$121/sqft
    Source: Long & Foster-Elkton #CC9937015 Report a problem
    7/14/2017Price change$368,000-3.1%$121/sqft
    Source: Long & Foster-Elkton #CC9937015 Report a problem
    5/31/2017Price change$379,900-2.6%$125/sqft
    Source: Long & Foster-Elkton #CC9937015 Report a problem
    5/8/2017Listed for sale$389,900+2.1%$129/sqft
    Source: Long & Foster-Elkton #CC9937015 Report a problem
    4/10/2015Sold$381,910+416.1%$126/sqft
    Source: Public Record Report a problem
    1/21/2015Sold$74,000$24/sqft
    Source: Public Record Report a problem

    Public tax history

    YearProperty taxesTax assessment
    2025$6,730 +3.6%$389,000 +3.6%
    2024$6,496 +3.2%$375,500 +3.8%
    2023$6,294 +2.7%$361,700 -3.7%
    2022$6,130 +3.3%$375,500 +12.4%
    2021$5,932 -0.8%$334,100
    2020$5,977 $334,100
    2019$5,977 +106.7%$334,100 -13.6%
    2018$2,892 -54.8%$386,800 +9.2%
    2017$6,393 +23.9%$354,133 +10.2%
    2016$5,160 +5.8%$321,467 +11.3%
    2015$4,876 +289.1%$288,800 +272.6%
    2014$1,253 $77,500
    2013-- $77,500 -7.3%
    2012-- $83,600
    2011-- $83,600
    2010-- $83,600 -27.3%
    2009-- $115,000
    2008-- $115,000
    2007-- $115,000 +1050%
    2006-- $10,000
    2005-- $10,000

    Find assessor info on the county website

    Neighborhood: 21921

    Nearby schools

    GreatSchools rating
    Schools provided by the listing agent
    • Elementary: THOMSON ESTATES
    • Middle: ELKTON
    • High: ELKTON

    Source: The MLS. This data may not be complete. We recommend contacting the local school district to confirm school assignments for this home.

    Get a cash offer in 3 minutes
    Find out how much your home could sell for in as little as 3 minutes with a no-obligation cash offer.
    Estimated market value
    $518,800
    Get a cash offer in 3 minutes
    Find out how much your home could sell for in as little as 3 minutes with a no-obligation cash offer.
    Estimated market value
    $518,800