Skip main navigation
Sold for $1,875,000
  • $1,875,000

    158 Thornwood Road, Stamford, CT 06903

    4beds
    3,501sqft
    Single Family Residence
    Built in 1971
    1.08 Acres Lot
    $1,987,800 Zestimate®
    $536/sqft
    $7,900 Estimated rent

    Home value

    $1,987,800

    $1.79M - $2.23M

    $7,900/mo

    Zestimate® history
    Loading
    Loading...

    Owner options

    List your home for rent

    $7,900/mo

    Rent Zestimate®

    Find your next renter with Zillow Rental Manager. Plus, with online applications, you can quickly screen prospective tenants – for free.

    Learn more

    $7,900/mo

    Rent Zestimate®

    Refinance and save

    $10,567/mo

    Est. payment

    Refinancing to a lower rate could help reduce your monthly payments and save thousands over the life of the loan.

    See today's rates

    $10,567/mo

    Est. payment

    Explore your selling options

    Work with a Zillow partner agent

    Leverage their expertise and Zillow's premium Showcase listings to get your home seen by more buyers.

    Get started

    List with your own agent

    Get your home in front of millions of buyers by listing it on Zillow.

    Learn how to do it

    Sell it yourself

    Take full control of how buyers see your home on Zillow by listing For Sale by Owner (FSBO).

    List your home

    What's special

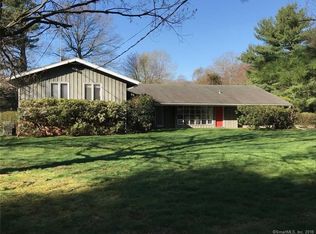
    A North Stamford ranch on the border of New Canaan showcasing curated design elements that have melded together to create a home of comfortable sophistication. The heart of this home is the gourmet chef's kitchen with Viking and Thermador appliances, where cathedral ceilings adorned with rustic beams soar above. An oversized center island commands the space, complemented by a banquet-sized dining area. Each bedroom is a private sanctuary with its own en-suite bathroom. French doors from multiple rooms convene on the private patio offering tranquil lake views and year round enjoyment from kayaking, fishing or ice skating when the weather permits. Set on a level corner acre with a circular driveway, the homes thoughtful design ensures ease of comfort all on one floor with an additional 450+ square feet in the partially finished, walk up attic that is perfect storage or ready for creative customization. This one is indeed a showstopper.

    Zillow last checked:

    Listing updated:

    Listed by:

    Barbara F. Hickey 203-912-0578,

    William Pitt Sotheby's Int'l 203-968-1500

    Bought with:

    Kathleen O'connell, REB.0793895

    Coldwell Banker Realty

    Source: Smart MLS,MLS#: 24090959MLS Logo

    Facts & features

    Interior

    Bedrooms & bathrooms
    • Bedrooms: 4
    • Bathrooms: 5
    • Full bathrooms: 4
    • 1/2 bathrooms: 1
    Primary bedroom
    • Features: Dressing Room, Fireplace, French Doors, Full Bath, Patio/Terrace, Hardwood Floor
    • Level: Main
    Bedroom
    • Features: Full Bath, Hardwood Floor
    • Level: Main
    Bedroom
    • Features: Full Bath, Hardwood Floor
    • Level: Main
    Bedroom
    • Features: Full Bath, Hardwood Floor
    • Level: Main
    Family room
    • Features: Built-in Features, Fireplace, French Doors, Patio/Terrace, Hardwood Floor
    • Level: Main
    Great room
    • Features: Cathedral Ceiling(s), Built-in Features, Fireplace, French Doors, Patio/Terrace, Hardwood Floor
    • Level: Main
    Kitchen
    • Features: Cathedral Ceiling(s), Beamed Ceilings, Quartz Counters, Dry Bar, Kitchen Island, Hardwood Floor
    • Level: Main
    Other
    • Features: Built-in Features, Quartz Counters, Tile Floor
    • Level: Main
    Heating
    • Forced Air, Propane
    Cooling
    • Central Air
    Appliances
    • Included: Gas Range, Microwave, Range Hood, Refrigerator, Dishwasher, Washer, Dryer, Wine Cooler, Water Heater
    • Laundry: Main Level, Mud Room
    Features
    • Sound System, Open Floorplan, Entrance Foyer, Smart Thermostat
    • Doors: French Doors
    • Basement: None
    • Attic: Storage,Partially Finished,Walk-up
    • Number of fireplaces: 3
    Interior area
    • Total structure area: 3,501
    • Total interior livable area: 3,501 sqft
    • Finished area above ground: 3,501

    Property

    Parking
    • Total spaces: 2
    • Parking features: Attached
    • Attached garage spaces: 2
    Features
    • Patio & porch: Patio
    • Exterior features: Rain Gutters, Garden, Lighting
    • Fencing: Partial
    • Has view: Yes
    • View description: Water
    • Has water view: Yes
    • Water view: Water
    • Waterfront features: Waterfront, Lake, Association Optional, Access
    Lot
    • Size: 1.08 Acres
    • Features: Corner Lot, Level, Cul-De-Sac
    Details
    • Additional structures: Shed(s)
    • Parcel number: 321909
    • Zoning: RA1

    Construction

    Type & style
    • Home type: SingleFamily
    • Architectural style: Ranch
    • Property subtype: Single Family Residence
    Materials
    • Shake Siding, Cedar
    • Foundation: Slab
    • Roof: Asphalt,Metal
    Condition
    • New construction: No
    • Year built: 1971

    Utilities & green energy

    • Sewer: Septic Tank
    • Water: Well

    Community & neighborhood

    Community
    • Community features: Golf, Library, Medical Facilities, Paddle Tennis, Park, Private School(s)
    Location
    • Region: Stamford
    • Subdivision: North Stamford

    Price history

    DateEventPrice
    7/23/2025Sold$1,875,000+25.4%$536/sqft
    Source: Smart MLS #24090959 Report a problem
    5/10/2025Pending sale$1,495,000$427/sqft
    Source: Smart MLS #24090959 Report a problem
    5/2/2025Listed for sale$1,495,000+155.6%$427/sqft
    Source: Smart MLS #24090959 Report a problem
    10/3/2016Sold$585,000$167/sqft
    Source: Public Record Report a problem

    Public tax history

    YearProperty taxesTax assessment
    2025$14,326 +2.6%$613,250
    2024$13,958 -6.9%$613,250
    2023$15,000 +26.9%$613,250 +36.6%
    2022$11,820 +1.4%$448,900
    2021$11,658 +2.5%$448,900
    2020$11,371 $448,900
    2019$11,371 +3.6%$448,900
    2018$10,976 -5.3%$448,900 -0.9%
    2017$11,586 +3.1%$452,750
    2016$11,237 $452,750

    Find assessor info on the county website

    Neighborhood: North Stamford

    Nearby schools

    GreatSchools rating
    Schools provided by the listing agent
    • Elementary: Davenport Ridge
    • Middle: Turn of River
    • High: Westhill

    Source: Smart MLS. This data may not be complete. We recommend contacting the local school district to confirm school assignments for this home.

    Get pre-qualified for a loan
    At Zillow Home Loans, we can pre-qualify you in as little as 5 minutes with no impact to your credit score.

    An equal housing lender. NMLS #10287.

    Sell for more on Zillow
    Get a Zillow Showcase℠ listing at no additional cost and you could sell for .
    $1,987,800
    2% more
    +$39,756
    With Zillow Showcase(estimated)
    $2,027,556