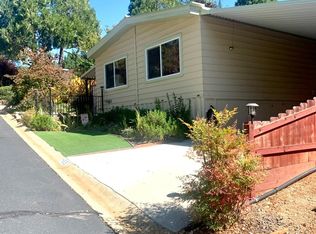
Welcome to easy living in the highly desirable Murphys Diggins Senior Mobile Home Park, one of the area's most sought-after 55+ gated communities. Ideally located just minutes from shopping, banking, restaurants, and everyday conveniences, this wonderful neighborhood offers both security and an active lifestyle. Residents enjoy an impressive selection of amenities including a sparkling swimming pool, recreation center, and a full calendar of social activities designed to help neighbors connect and enjoy the best of community living. This home is conveniently situated just a short stroll from the pool and recreation center, making it easy to take advantage of everything the park has to offer. The spacious home features 3 bedrooms and 2 bathrooms with numerous updates throughout. Enjoy durable laminate flooring, beautifully updated bathrooms featuring new vanities, sinks, and fixtures, along with a refreshed kitchen complete with newer countertops and sink. The functional floor plan offers comfortable everyday living with plenty of space for guests, hobbies, or a home office. Adding to its appeal is the incredible location in the charming historic town of Murphys. Known as the "Queen of the Sierra," Murphys offers an inviting small-town atmosphere with award-winning wineries, boutique shopping, art galleries, excellent restaurants, live music, seasonal festivals, farmers markets, and year-round community events. Outdoor enthusiasts will appreciate the close proximity to hiking, fishing, alpine lakes, skiing, and the breathtaking beauty of the Sierra Nevada. Whether you're looking for a full-time residence or a peaceful place to enjoy retirement, this beautifully updated home offers the perfect combination of comfort, convenience, and the exceptional Murphys lifestyle.
For sale
Price cut: $20K (9/24)
$149,000
158 Three Fingered Jack #158, Murphys, CA 95247
3beds
1,400sqft
Manufactured Home
Built in ----
-- sqft lot
$145,600 Zestimate®
$106/sqft
$-- HOA
What's special
Sparkling swimming poolBeautifully updated bathroomsFunctional floor planSpacious homeDurable laminate flooringNewer countertops and sinkRecreation center
- 20 days
- 293
- 10
Likely to sell faster than
Zillow last checked:
Listing updated:
Listed by:
Leanne Smith DRE #01182942 209-743-8433,
Friends Real Estate Services
Source: bridgeMLS/CCAR/Bay East AOR,MLS#: 41147549
Facts & features
Interior
Bedrooms & bathrooms
- Bedrooms: 3
- Bathrooms: 2
- Full bathrooms: 2
Rooms
- Room types: Family Room, Workshop
Kitchen
- Features: Laminate Counters, Dishwasher, Disposal, Gas Range/Cooktop, Refrigerator, Updated Kitchen
Heating
- Central
Cooling
- Ceiling Fan(s), Central Air
Appliances
- Included: Dishwasher, Gas Range, Refrigerator
- Laundry: Laundry Closet, In Kitchen
Features
- Updated Kitchen, Dining Area, Storage
- Flooring: Vinyl, Wood
- Has fireplace: No
- Fireplace features: None
Interior area
- Total structure area: 1,400
- Total interior livable area: 1,400 sqft
Property
Parking
- Parking features: Carport
- Has carport: Yes
Features
- Exterior features: Back Yard, Dog Run, Side Yard, Low Maintenance, See Remarks
- Pool features: Community, In Ground
Lot
- Features: Other
Details
- Additional structures: Shed(s)
- Parcel number: 910000249000
- Special conditions: Standard
- Other equipment: Other
Construction
Type & style
- Home type: MobileManufactured
- Property subtype: Manufactured Home
Materials
- Wood Siding
Utilities & green energy
- Sewer: Public Sewer
- Water: Public
Community & HOA
Community
- Senior community: Yes
HOA
- Has HOA: No
Location
- Region: Murphys
Financial & listing details
- Price per square foot: $106/sqft
- Date on market: 9/9/2026
- Listing terms: Contract
Estimated market value
$145,600
$138,000 - $153,000
Not available
Price history
| Date | Event | Price |
|---|---|---|
| 9/24/2026 | Price change | $149,000-11.8%$106/sqft |
Source:  bridgeMLS/CCAR/Bay East AOR #41147549 Report a problem bridgeMLS/CCAR/Bay East AOR #41147549 Report a problem | ||
| 9/9/2026 | Listed for sale | $169,000$121/sqft |
Source: bridgeMLS/CCAR/Bay East AOR #41147549 Report a problem | ||
| 9/1/2026 | Listing removed | $169,000$121/sqft |
Source: bridgeMLS/CCAR/Bay East AOR #41143033 Report a problem | ||
| 7/28/2026 | Listed for sale | $169,000$121/sqft |
Source: bridgeMLS/CCAR/Bay East AOR #41143033 Report a problem | ||
Public tax history
Tax history is unavailable.
Monthly payment
Climate risks
Neighborhood: 95247
Similar homes
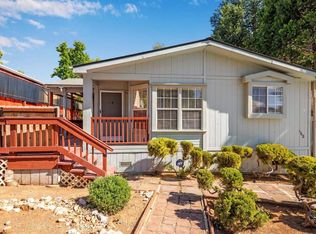
- $174,9002 bd2 ba1.1k sqft340 Tom Bell Rd #111, Murphys, CA 95247For Sale
 MLS ID #226093621, Valerie Shinn. MetroList Services of CA
 - $189,9003 bd2 ba1.2k sqft110 Joaquin Murieta #110, Murphys, CA 95247For Sale
 MLS ID #41141336, April Dart. bridgeMLS/CCAR/Bay East AOR
 - $190,0002 bd1 ba1.2k sqft3558 Sheep Ranch Rd, Murphys, CA 95247For Sale
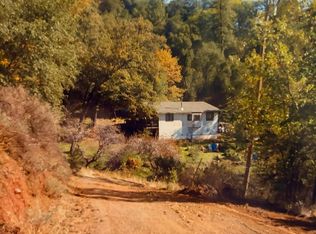 MLS ID #226080775, Terri Bowman. MetroList Services of CA
 - $149,9002 bd2 ba960 sqft23732 Parrotts Ferry Rd Space 1, Columbia, CA 95310For Sale
 MLS ID #41145091, Ursula Pestano-Bahamondes. bridgeMLS/CCAR/Bay East AOR
