Skip main navigation
Sold for $410,000
  • $410,000

    158 Thunderbird Dr, Lusby, MD 20657

    4beds
    2,034sqft
    Single Family Residence
    Built in 1969
    0.5 Acres Lot
    $409,100 Zestimate®
    $202/sqft
    $2,792 Estimated rent

    Home value

    $409,100

    $372,000 - $446,000

    $2,792/mo

    Zestimate® history
    Loading
    Loading...

    Owner options

    List your home for rent

    $2,792/mo

    Rent Zestimate®

    Find your next renter with Zillow Rental Manager. Plus, with online applications, you can quickly screen prospective tenants – for free.

    Learn more

    $2,792/mo

    Rent Zestimate®

    Refinance and save

    $3,050/mo

    Est. payment

    Refinancing to a lower rate could help reduce your monthly payments and save thousands over the life of the loan.

    See today's rates

    $3,050/mo

    Est. payment

    Explore your selling options

    Work with a Zillow partner agent

    Leverage their expertise and Zillow's premium Showcase listings to get your home seen by more buyers.

    Get started

    List with your own agent

    Get your home in front of millions of buyers by listing it on Zillow.

    Learn how to do it

    Sell it yourself

    Take full control of how buyers see your home on Zillow by listing For Sale by Owner (FSBO).

    List your home

    What's special

    Cozy fireplaceHeated saltwater poolRose bushesFinished walkout basementSpiral staircaseCherry blossom treesHalf-acre lot
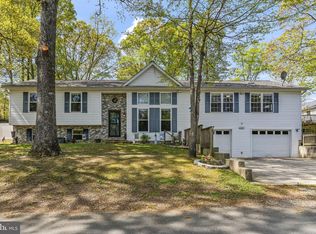
    This stunning 4-bedroom, 3-bath single-family home offers over 2,000 finished sq. ft. of living space, perfectly set on a half-acre lot with endless charm and character. Built in 1969 and thoughtfully updated, this property is a rare blend of timeless design and modern upgrades. Arrive through a long private driveway set back from the road, framed by an 8k wrought iron fence and surrounded by beautiful Cherry Blossom trees, rose bushes, magnolia, and wisteria. A pergola welcomes you at the entry, creating a warm and inviting first impression. The detached 2-car garage with loft and stove provides extra storage or workshop potential. Step inside through a charming stained glass front door and be greeted by vaulted ceilings that create a spacious and airy feel. Major updates include a 2013 roof, HVAC, water heater, appliances, and electric panel, ensuring peace of mind for years to come. A unique spiral staircase leads you to the finished walkout basement, complete with fresh paint and flooring, a cozy fireplace, and a Maytag washer/dryer that convey. A French drain system adds practicality and protection. Your private paradise awaits in the backyard! Enjoy summers around the heated saltwater pool with waterfall spouts and slide, the perfect setting for relaxation or entertaining. A deck, picnic table, and chicken coop all convey, giving you a fully equipped outdoor retreat ready for year-round enjoyment. Conveniently located in Lusby, this home offers both privacy and easy access to nearby shops, dining, and water amenities. Don’t miss your chance to own this one-of-a-kind property—schedule your private showing today!

    Zillow last checked:

    Listing updated:

    Listed by:

    Randy Barrows 210-860-8689,

    Real Broker, LLC,

    Co-Listing Agent: Isabel A Barrows 210-347-5098,

    Real Broker, LLC

    Bought with:

    Michael Fitzgerald, II, 670082

    RE/MAX Closers

    Source: Bright MLS,MLS#: MDCA2022742MLS Logo

    Facts & features

    Interior

    Bedrooms & bathrooms
    • Bedrooms: 4
    • Bathrooms: 3
    • Full bathrooms: 3
    • Main level bathrooms: 2
    • Main level bedrooms: 3
    Basement
    • Area: 1056
    Heating
    • Heat Pump, Electric
    Cooling
    • Central Air, Electric
    Appliances
    • Included: Electric Water Heater
    Features
    • Basement: Connecting Stairway
    • Number of fireplaces: 1
    Interior area
    • Total structure area: 2,192
    • Total interior livable area: 2,034 sqft
    • Finished area above ground: 1,136
    • Finished area below ground: 898

    Property

    Parking
    • Parking features: Driveway
    • Has uncovered spaces: Yes
    Accessibility
    • Accessibility features: Other
    Features
    • Levels: Two
    • Stories: 2
    • Has private pool: Yes
    • Pool features: Private
    Lot
    • Size: 0.5 Acres
    Details
    • Additional structures: Above Grade, Below Grade
    • Parcel number: 0501077031
    • Zoning: R
    • Special conditions: Standard

    Construction

    Type & style
    • Home type: SingleFamily
    • Architectural style: Raised Ranch/Rambler
    • Property subtype: Single Family Residence
    Materials
    • Vinyl Siding
    • Foundation: Permanent
    Condition
    • New construction: No
    • Year built: 1969

    Utilities & green energy

    • Sewer: Septic Exists
    • Water: Public

    Community & HOA

    Community
    • Subdivision: Chesapeake Ranch Estates
    HOA
    • Has HOA: Yes
    • HOA fee: $588 annually
    Location
    • Region: Lusby

    Financial & listing details

    • Price per square foot: $202/sqft
    • Tax assessed value: $313,667
    • Annual tax amount: $3,477
    • Date on market: 8/26/2025
    • Listing agreement: Exclusive Right To Sell
    • Ownership: Fee Simple

    Price history

    DateEventPrice
    10/7/2025Sold$410,000+2.5%$202/sqft
    Source: Bright MLS #MDCA2022742 Report a problem
    8/29/2025Pending sale$400,000$197/sqft
    Source: Bright MLS #MDCA2022742 Report a problem
    8/26/2025Listed for sale$400,000+50.9%$197/sqft
    Source: Bright MLS #MDCA2022742 Report a problem
    12/23/2013Sold$265,000$130/sqft
    Source: Public Record Report a problem
    11/18/2013Pending sale$265,000$130/sqft
    Source: Keller Williams Select Realtors #CA8201155 Report a problem
    10/10/2013Listed for sale$265,000+211.8%$130/sqft
    Source: Keller Williams Select Realtors #CA8201155 Report a problem
    6/24/2013Sold$85,000-13.7%$42/sqft
    Source: Public Record Report a problem
    5/22/2013Price change$98,500-9.4%$48/sqft
    Source: Classic Realty, Ltd. #CA8053975 Report a problem
    4/24/2013Price change$108,777-5.3%$53/sqft
    Source: Classic Realty, Ltd. #CA8053975 Report a problem
    4/13/2013Listed for sale$114,900+22.4%$56/sqft
    Source: Classic Realty, Ltd. #CA8053975 Report a problem
    10/29/1993Sold$93,900$46/sqft
    Source: Public Record Report a problem

    Public tax history

    YearProperty taxesTax assessment
    2025$3,384 +10.4%$313,667 +10.4%
    2024$3,067 +15.8%$284,233 +11.6%
    2023$2,647 +3.8%$254,800
    2022$2,551 +3.9%$254,800 +7.8%
    2021$2,455 +3.6%$236,267 +4.1%
    2020$2,370 -0.5%$227,000
    2019$2,381 $227,000
    2018$2,381 -2.7%$227,000 -1.3%
    2017$2,447 -12.3%$230,000 +7.9%
    2016$2,789 $213,133 +8.6%
    2015$2,789 $196,267 +9.4%
    2014$2,789 $179,400
    2013-- $179,400
    2012-- $179,400 -25.8%
    2011-- $241,680 +6.3%
    2010-- $227,316 +6.7%
    2009-- $212,953 +7.2%
    2008-- $198,590 +15.2%
    2007-- $172,366 +17.9%
    2006-- $146,143 +21.9%
    2005-- $119,920 +4.6%
    2004-- $114,600 +4.9%
    2003-- $109,280 +5.1%
    2002-- $103,960 +3%
    2001-- $100,980
    Find assessor info on the county website

    Neighborhood: 20657

    Nearby schools

    GreatSchools rating
    Schools provided by the listing agent
    • District: Calvert County Public Schools

    Source: Bright MLS. This data may not be complete. We recommend contacting the local school district to confirm school assignments for this home.

    Get a cash offer in 3 minutes
    Find out how much your home could sell for in as little as 3 minutes with a no-obligation cash offer.
    Estimated market value
    $409,100
    Get a cash offer in 3 minutes
    Find out how much your home could sell for in as little as 3 minutes with a no-obligation cash offer.
    Estimated market value
    $409,100