Skip main navigation
Sold for $90,000
  • $90,000

    158 Tib Dr, London, KY 40744

    3beds
    1,400sqft
    Single Family Residence
    Built in 2000
    0.5 Acres Lot
    $93,600 Zestimate®
    $64/sqft
    $1,480 Estimated rent

    Home value

    $93,600

    Estimated sales range

    Not available

    $1,480/mo

    Zestimate® history
    Loading
    Loading...

    Owner options

    List your home for rent

    $1,480/mo

    Rent Zestimate®

    Find your next renter with Zillow Rental Manager. Plus, with online applications, you can quickly screen prospective tenants – for free.

    Learn more

    $1,480/mo

    Rent Zestimate®

    Refinance and save

    $425/mo

    Est. payment

    Refinancing to a lower rate could help reduce your monthly payments and save thousands over the life of the loan.

    See today's rates

    $425/mo

    Est. payment

    Explore your selling options

    Work with a Zillow partner agent

    Leverage their expertise and Zillow's premium Showcase listings to get your home seen by more buyers.

    Get started

    List with your own agent

    Get your home in front of millions of buyers by listing it on Zillow.

    Learn how to do it

    Sell it yourself

    Take full control of how buyers see your home on Zillow by listing For Sale by Owner (FSBO).

    List your home

    What's special

    Gas fireplaceSpacious half-acre lotTraditional layoutStorage buildingWalk-in closet
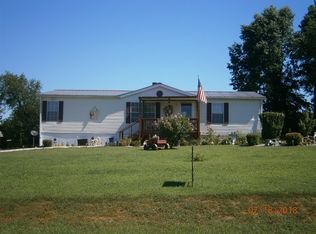
    Charming 3-Bed, 2-Bath Doublewide with Fireplace! Welcome to this well-maintained 3-bedroom, 2-bathroom doublewide, situated on a half-acre lot in a family-friendly neighborhood. This home offers a traditional layout, perfect for comfortable living. Each bedroom features a walk-in closet, providing plenty of storage. The inviting living room boasts a gas fireplace, creating a warm and welcoming atmosphere. The kitchen and dining area seamlessly flow together, offering a functional space for meals and gatherings. The primary suite includes a private bath, while the additional bedrooms provide flexibility for family, guests, or a home office. Outside, you'll find a storage building, ideal for tools, outdoor equipment, or hobbies. Nestled in a quiet, community-oriented neighborhood, this home is perfect for families, first-time buyers, or those looking to downsize while still enjoying a comfortable and functional space. Conveniently located near local amenities, schools, and shopping, this home offers the perfect blend of peaceful suburban living with easy access to everything you need. Schedule your showing today.

    Zillow last checked:

    Listing updated:

    Listed by:

    Shawn J Fisher 606-312-6632,

    WEICHERT REALTORS - Ford Brothers

    Bought with:

    Shawn J Fisher, 279240

    WEICHERT REALTORS - Ford Brothers

    Source: Imagine MLS,MLS#: 25004040MLS Logo

    Facts & features

    Interior

    Bedrooms & bathrooms
    • Bedrooms: 3
    • Bathrooms: 2
    • Full bathrooms: 2
    Primary bedroom
    • Level: First
    Bedroom 1
    • Level: First
    Bedroom 2
    • Level: First
    Bathroom 1
    • Description: Full Bath
    • Level: First
    Bathroom 2
    • Description: Full Bath
    • Level: First
    Kitchen
    • Level: First
    Living room
    • Level: First
    Living room
    • Level: First
    Utility room
    • Level: First
    Heating
    • Electric, Heat Pump
    Cooling
    • Electric, Heat Pump
    Appliances
    • Included: Dishwasher, Refrigerator, Oven
    Features
    • Flooring: Carpet, Vinyl
    • Has basement: No
    • Has fireplace: Yes
    Interior area
    • Total structure area: 1,400
    • Total interior livable area: 1,400 sqft
    • Finished area above ground: 1,400
    • Finished area below ground: 0

    Property

    Features
    • Levels: One
    • Has view: Yes
    • View description: Suburban
    Lot
    • Size: 0.5 Acres
    Details
    • Parcel number: 0786000009.39

    Construction

    Type & style
    • Home type: SingleFamily
    • Property subtype: Single Family Residence
    Materials
    • Vinyl Siding
    • Foundation: Pillar/Post/Pier
    Condition
    • New construction: No
    • Year built: 2000

    Utilities & green energy

    • Sewer: Septic Tank
    • Water: Public

    Community & HOA

    Community
    • Subdivision: Goldenrod
    Location
    • Region: London

    Financial & listing details

    • Price per square foot: $64/sqft
    • Date on market: 4/21/2025

    Price history

    DateEventPrice
    5/9/2025Sold$90,000-30.8%$64/sqft
    Source: Imagine MLS #25004040 Report a problem
    5/7/2025Pending sale$130,000$93/sqft
    Source: Imagine MLS #25004040 Report a problem
    4/21/2025Listed for sale$130,000$93/sqft
    Source: Imagine MLS #25004040 Report a problem
    3/5/2025Contingent$130,000$93/sqft
    Source: Imagine MLS #25004040 Report a problem
    3/5/2025Listed for sale$130,000$93/sqft
    Source: Imagine MLS #25004040 Report a problem

    Public tax history

    Tax history is unavailable.

    Neighborhood: 40744

    Nearby schools

    GreatSchools rating
    Schools provided by the listing agent
    • Elementary: London
    • Middle: South Laurel
    • High: South Laurel

    Source: Imagine MLS. This data may not be complete. We recommend contacting the local school district to confirm school assignments for this home.

    Get pre-qualified for a loan
    At Zillow Home Loans, we can pre-qualify you in as little as 5 minutes with no impact to your credit score.

    An equal housing lender. NMLS #10287.