Skip main navigation
Sold for $1,188,000
  • $1,188,000

    158 Treeview Dr, Daly City, CA 94014

    3beds
    1,562sqft
    Townhouse, Residential
    Built in 1987
    -- sqft lot
    $1,197,700 Zestimate®
    $761/sqft
    $4,685 Estimated rent

    Home value

    $1,197,700

    $1.09M - $1.32M

    $4,685/mo

    Zestimate® history
    Loading
    Loading...

    Owner options

    List your home for rent

    $4,685/mo

    Rent Zestimate®

    Find your next renter with Zillow Rental Manager. Plus, with online applications, you can quickly screen prospective tenants – for free.

    Learn more

    $4,685/mo

    Rent Zestimate®

    Refinance and save

    $8,126/mo

    Est. payment

    Refinancing to a lower rate could help reduce your monthly payments and save thousands over the life of the loan.

    See today's rates

    $8,126/mo

    Est. payment

    Explore your selling options

    Work with a Zillow partner agent

    Leverage their expertise and Zillow's premium Showcase listings to get your home seen by more buyers.

    Get started

    List with your own agent

    Get your home in front of millions of buyers by listing it on Zillow.

    Learn how to do it

    Sell it yourself

    Take full control of how buyers see your home on Zillow by listing For Sale by Owner (FSBO).

    List your home

    What's special

    Modern countertopsCustom wood cabinetrySpacious eat-in kitchen
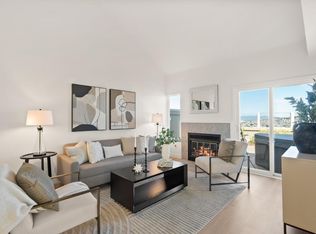
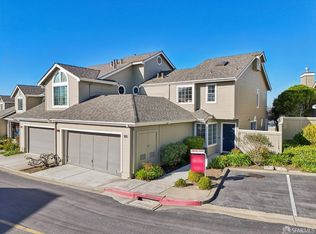
    FHA Approved Community. Welcome home to this move-in ready, fully renovated semi-detached townhome with amazing, unobstructed panoramic views of the San Francisco Bay Area, located in the family and pet-friendly, parklike Village in the Park community. Hallmark French Oak engineered hardwood floors run through the main level and bedrooms. The spacious eat-in kitchen features custom wood cabinetry, modern countertops, and stainless steel appliances including Bosch double ovens, cooktop, microwave, dishwasher, and a Whirlpool refrigerator. Newer dual-pane windows and sliding doors enhance light and efficiency. Each bathroom is beautifully remodeled with custom tile, new vanities, and water-efficient fixtures. Upstairs offers two bedrooms, including a primary suite where you wake up to stunning Bay views, plus a den that can easily be converted to a third bedroom. The low-maintenance backyard is fully paved with custom pavers, ideal for relaxing or entertaining. A new electrical sub-panel and EV outlet were installed in 2022. 2-car garage, driveway parking, plus 2 permitted spaces. Community amenities include a pool, hot tub, and lush greenbelts. Close to San Bruno Mountain trails, Westlake shopping, BART, and major freeways for easy travel. A rare opportunity you wont want to miss!

    Zillow last checked:

    Listing updated:

    Listed by:

    Mike Sinitsky 02153711 415-254-7052,

    Rise Homes 415-595-2647,

    Joe Polyak 01872572 415-595-2647,

    Rise Homes

    Bought with:

    Phong Nguyenle, 02239684

    Intero Real Estate Services

    Source: MLSListings Inc,MLS#: ML82033233MLS Logo

    Facts & features

    Interior

    Bedrooms & bathrooms
    • Bedrooms: 3
    • Bathrooms: 3
    • Full bathrooms: 2
    • 1/2 bathrooms: 1
    Bathroom
    • Features: UpdatedBaths
    Dining room
    • Features: DiningArea
    Family room
    • Features: NoFamilyRoom
    Kitchen
    • Features: Pantry
    Heating
    • Central Forced Air Gas
    Cooling
    • None
    Appliances
    • Included: Gas Cooktop, Dishwasher, Disposal, Range Hood, Microwave, Double Oven, Dryer, Washer, Washer/Dryer
    • Laundry: In Garage
    Features
    • High Ceilings
    • Flooring: Carpet, Hardwood, Tile
    • Number of fireplaces: 1
    • Fireplace features: Living Room
    Interior area
    • Total structure area: 1,562
    • Total interior livable area: 1,562 sqft

    Property

    Parking
    • Total spaces: 2
    • Parking features: Attached, Guest, Parking Area
    • Attached garage spaces: 2
    Features
    • Stories: 2
    • Pool features: Community
    Details
    • Parcel number: 102620030
    • Zoning: ID0000
    • Special conditions: Standard

    Construction

    Type & style
    • Home type: Townhouse
    • Property subtype: Townhouse, Residential
    Materials
    • Foundation: Slab
    • Roof: Composition, Shingle
    Condition
    • New construction: No
    • Year built: 1987

    Utilities & green energy

    • Gas: IndividualGasMeters, NaturalGas, PublicUtilities
    • Sewer: Public Sewer
    • Utilities for property: Natural Gas Available, Public Utilities

    Community & neighborhood

    Location
    • Region: Daly City

    HOA & financial

    HOA
    • Has HOA: Yes
    • HOA fee: $635 monthly

    Other

    Other facts
    • Listing agreement: ExclusiveRightToSell

    Price history

    DateEventPrice
    3/13/2026Sold$1,188,000-0.8%$761/sqft
    Source: MLSListings Inc #ML82033233 Report a problem
    3/6/2026Pending sale$1,198,000$767/sqft
    Source: MLSListings Inc #ML82033233 Report a problem
    2/23/2026Contingent$1,198,000$767/sqft
    Source: MLSListings Inc #ML82033233 Report a problem
    2/6/2026Price change$1,198,000-2.2%$767/sqft
    Source: MLSListings Inc #ML82033233 Report a problem
    1/30/2026Listed for sale$1,224,888+61.2%$784/sqft
    Source: MLSListings Inc #ML82033233 Report a problem
    4/9/2015Sold$760,000+9.4%$487/sqft
    Source: Public Record Report a problem
    3/12/2015Pending sale$695,000$445/sqft
    Source: Coldwell Banker Residential Brokerage - San Mateo-Downtown #81452380 Report a problem
    2/27/2015Listed for sale$695,000+12.3%$445/sqft
    Source: Coldwell Banker Residential Brokerage - San Mateo-Downtown #81452380 Report a problem
    9/30/2004Sold$619,000$396/sqft
    Source: Public Record Report a problem

    Public tax history

    YearProperty taxesTax assessment
    2025$10,993 +3.7%$913,397 +2%
    2024$10,598 +0.8%$895,489 +2%
    2023$10,515 +4%$877,931 +2%
    2022$10,114 +1.2%$860,717 +2%
    2021$9,992 -1.9%$843,841 +1%
    2020$10,185 +4.2%$835,190 +2%
    2019$9,770 +3.7%$818,815 +2%
    2018$9,425 +0.3%$802,761 +2%
    2017$9,395 +2.1%$787,021 +2%
    2016$9,203 +43.3%$771,590 +7.5%
    2015$6,423 $717,915 +30.5%
    2014$6,423 $550,000 +10%
    2013-- $500,000
    2012-- $500,000
    2011-- $500,000 -4.8%
    2010-- $525,000 +5%
    2009-- $500,000 -23.9%
    2008-- $656,887 +2%
    2007-- $644,007 +2%
    2006-- $631,380
    2005-- $631,380 +82.5%
    2004-- $345,979 +1.9%
    2003-- $339,639 +2%
    2002-- $332,981 +2%
    2001-- $326,453 +2%
    2000-- $320,053

    Find assessor info on the county website

    Neighborhood: Crocker

    Nearby schools

    GreatSchools rating
    Schools provided by the listing agent
    • District: JeffersonElementary_1

    Source: MLSListings Inc. This data may not be complete. We recommend contacting the local school district to confirm school assignments for this home.

    Get a cash offer in 3 minutes
    Find out how much your home could sell for in as little as 3 minutes with a no-obligation cash offer.
    Estimated market value
    $1,197,700
    Get a cash offer in 3 minutes
    Find out how much your home could sell for in as little as 3 minutes with a no-obligation cash offer.
    Estimated market value
    $1,197,700