Beautiful newly constructed dwelling, situated on a .97 acre lot, with views. Master on main. This Property is conveniently located in between Downtown Hendersonville , and DuPont National Forest. Awenasa Hills is a quaint 45 +/- acre planned community. Private, yet convenient, the development is located at the boundary of the pristine Kanuga Conference Center boasting hundreds of natural acres which are home to abundant wildlife.There are three community ponds and nature trails to explore and enjoy. Future resident gathering spots have been thoughtfully planned to finish out this new neighborhood. Amenities to include, Clubhouse, Pool, Stables and more. Come check out this boutique community and all the surrounding areas have to offer.
Offering $2500.00 credit to appoint fireplace or bookshelves in Family room. Seller wanted buyer input re this feature.
Closed
$912,000
158 Trellem Trl, Hendersonville, NC 28739
4beds
2,937sqft
Single Family Residence
Built in 2023
0.97 Acres Lot
$902,300 Zestimate®
$311/sqft
$4,013 Estimated rent
Home value
$902,300
$857,000 - $947,000
$4,013/mo
Zestimate® history
Owner options
List your home for rent
$4,013/mo
Rent Zestimate®
Find your next renter with Zillow Rental Manager. Plus, with online applications, you can quickly screen prospective tenants – for free.
$4,013/mo
Rent Zestimate®
Refinance and save
$6,465/mo
Est. payment
Refinancing to a lower rate could help reduce your monthly payments and save thousands over the life of the loan.
$6,465/mo
Est. payment
Explore your selling options
Work with a Zillow partner agent
Leverage their expertise and Zillow's premium Showcase listings to get your home seen by more buyers.
Get startedList with your own agent
Get your home in front of millions of buyers by listing it on Zillow.
Learn how to do itSell it yourself
Take full control of how buyers see your home on Zillow by listing For Sale by Owner (FSBO).
List your homeWhat's special
Zillow last checked:
Listing updated:
Listed by:
Tiffany Carroll tiffany@colken.com,
Colken Realty
Bought with:
Donna Price
Howard Hanna Beverly-Hanks Brevard Downtown
Source: Canopy MLS as distributed by MLS GRID,MLS#: 4021492
Facts & features
Interior
Bedrooms & bathrooms
- Bedrooms: 4
- Bathrooms: 4
- Full bathrooms: 3
- 1/2 bathrooms: 1
- Main level bedrooms: 1
Primary bedroom
- Features: Attic Walk In, Cathedral Ceiling(s), Ceiling Fan(s), Kitchen Island, Storage, Tray Ceiling(s), Walk-In Closet(s), Walk-In Pantry, Other - See Remarks
- Level: Main
Primary bedroom
- Level: Main
Bedroom s
- Level: Upper
Bedroom s
- Level: Upper
Bedroom s
- Level: Upper
Bedroom s
- Level: Upper
Bathroom full
- Level: Main
Bathroom half
- Level: Main
Bathroom full
- Level: Upper
Bathroom full
- Level: Upper
Bathroom full
- Level: Main
Bathroom half
- Level: Main
Bathroom full
- Level: Upper
Bathroom full
- Level: Upper
Other
- Level: Upper
Other
- Level: Upper
Dining room
- Level: Main
Dining room
- Level: Main
Great room
- Level: Main
Great room
- Level: Main
Kitchen
- Level: Main
Kitchen
- Level: Main
Laundry
- Level: Main
Laundry
- Level: Main
Heating
- ENERGY STAR Qualified Equipment, Forced Air, Heat Pump, Zoned
Cooling
- Ceiling Fan(s), Central Air, ENERGY STAR Qualified Equipment, Zoned
Appliances
- Included: Convection Oven, Dishwasher, Disposal, Double Oven, Electric Water Heater, ENERGY STAR Qualified Dishwasher, ENERGY STAR Qualified Freezer, ENERGY STAR Qualified Light Fixtures, ENERGY STAR Qualified Refrigerator, Induction Cooktop, Microwave
- Laundry: Electric Dryer Hookup, Laundry Room, Main Level, Washer Hookup
Features
- Kitchen Island, Open Floorplan, Tray Ceiling(s)(s), Vaulted Ceiling(s)(s), Walk-In Closet(s), Walk-In Pantry
- Flooring: Carpet, Laminate, Tile
- Doors: French Doors
- Windows: Insulated Windows
- Has basement: No
- Attic: Walk-In
Interior area
- Total structure area: 2,937
- Total interior livable area: 2,937 sqft
- Finished area above ground: 2,937
- Finished area below ground: 0
Property
Parking
- Total spaces: 2
- Parking features: Driveway, Attached Garage, Garage Door Opener, Garage on Main Level
- Attached garage spaces: 2
- Has uncovered spaces: Yes
Accessibility
- Accessibility features: Door Width 32 Inches or More
Features
- Levels: Two
- Stories: 2
- Patio & porch: Covered, Deck, Front Porch, Rear Porch, Screened
- Pool features: Community
- Has view: Yes
- View description: Mountain(s)
Lot
- Size: 0.97 Acres
- Features: Open Lot, Pasture, Views
Details
- Additional parcels included: None
- Parcel number: 9547400382
- Zoning: R-40
- Special conditions: Standard
- Horse amenities: Paddocks, Pasture, Stable(s)
Construction
Type & style
- Home type: SingleFamily
- Property subtype: Single Family Residence
Materials
- Hardboard Siding
- Foundation: Crawl Space
- Roof: Shingle
Condition
- New construction: Yes
- Year built: 2023
Details
- Builder name: Nash Construction LLC
Utilities & green energy
- Sewer: Septic Installed
- Water: Well
- Utilities for property: Fiber Optics, Underground Power Lines, Underground Utilities
Green energy
- Energy efficient items: Lighting
Community & HOA
Community
- Features: Clubhouse, Pond, Street Lights, Walking Trails
- Security: Carbon Monoxide Detector(s), Smoke Detector(s)
- Subdivision: Awenasa Hills
HOA
- Has HOA: Yes
- HOA fee: $1,200 annually
Location
- Region: Hendersonville
- Elevation: 2000 Feet
Financial & listing details
- Price per square foot: $311/sqft
- Tax assessed value: $368,500
- Annual tax amount: $4,014
- Date on market: 4/25/2023
- Cumulative days on market: 156 days
- Listing terms: Cash,Conventional,FHA,VA Loan
- Road surface type: Asphalt, Paved
Price history
| Date | Event | Price |
|---|---|---|
| 7/16/2026 | Listing removed | $924,900$315/sqft |
Source:  Canopy MLS as distributed by MLS GRID #4383297 Report a problem Canopy MLS as distributed by MLS GRID #4383297 Report a problem | ||
| 7/1/2026 | Price change | $924,900-0.9%$315/sqft |
Source: Canopy MLS as distributed by MLS GRID #4383297 Report a problem | ||
| 6/5/2026 | Price change | $932,900-2.1%$318/sqft |
Source: Canopy MLS as distributed by MLS GRID #4383297 Report a problem | ||
| 5/20/2026 | Listed for sale | $952,900-0.4%$324/sqft |
Source: Canopy MLS as distributed by MLS GRID #4383297 Report a problem | ||
| 12/24/2025 | Listing removed | $957,000$326/sqft |
Source: Canopy MLS as distributed by MLS GRID #4292942 Report a problem | ||
| 11/25/2025 | Price change | $957,000-2%$326/sqft |
Source: Canopy MLS as distributed by MLS GRID #4292942 Report a problem | ||
| 10/18/2025 | Price change | $977,000-2%$333/sqft |
Source: Canopy MLS as distributed by MLS GRID #4292942 Report a problem | ||
| 8/25/2025 | Listed for sale | $997,000+9.3%$339/sqft |
Source: Canopy MLS as distributed by MLS GRID #4292942 Report a problem | ||
| 11/6/2023 | Sold | $912,000+0.8%$311/sqft |
Source: Canopy MLS as distributed by MLS GRID #4021492 Report a problem | ||
| 8/9/2023 | Price change | $905,000-1.1%$308/sqft |
Source: Canopy MLS as distributed by MLS GRID #4021492 Report a problem | ||
| 5/31/2023 | Price change | $915,000-6.2%$312/sqft |
Source: Canopy MLS as distributed by MLS GRID #CAR4021492 Report a problem | ||
| 5/25/2023 | Price change | $975,000-2.4%$332/sqft |
Source: Canopy MLS as distributed by MLS GRID #CAR4021492 Report a problem | ||
| 4/25/2023 | Listed for sale | $998,700+1564.5%$340/sqft |
Source: Canopy MLS as distributed by MLS GRID #CAR4021492 Report a problem | ||
| 2/28/2022 | Sold | $60,000$20/sqft |
Source: Public Record Report a problem | ||
Public tax history
| Year | Property taxes | Tax assessment |
|---|---|---|
| 2025 | $4,014 | $770,400 |
| 2024 | $4,014 +109.1% | $770,400 +109.1% |
| 2023 | $1,920 +641% | $368,500 +840.1% |
| 2022 | $259 | $39,200 |
| 2021 | -- | $39,200 |
| 2020 | $259 | $39,200 |
| 2019 | $259 | $39,200 |
| 2018 | $259 | -- |
Find assessor info on the county website
Neighborhood: 28739
Nearby homes
- $75,000-- bd3 ba2.3k sqft144 Trellem Trl, Hendersonville, NC 28739Sold
- $158,2102.01 Acres0 Trellem Trl LOT 5, Hendersonville, NC 28739Sold
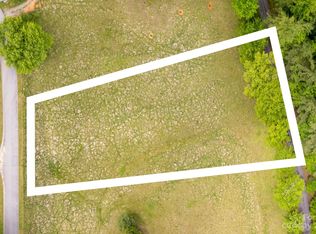
- $1,172,100-- bd3 ba3.2k sqft118 Trellem Trl, Hendersonville, NC 28739Off Market
- $1,229,3004 bd5 ba3.4k sqft1102 Wildlife Trl, Hendersonville, NC 28739Off Market
- $1,106,100-- bd4 ba3.4k sqft1100 Wildlife Trl, Hendersonville, NC 28739Off Market
- $75,0001.02 Acres0 Trellem Trl LOT 6, Hendersonville, NC 28739Sold
- $35,0001.7 Acres1310 Evans Rd #7, Hendersonville, NC 28739Sold
- $85,0001.01 Acres23 Sapata Trl, Hendersonville, NC 28739Sold
Nearby schools
GreatSchools rating
- 6/10Atkinson ElementaryGrades: PK-5Distance: 2.9 mi
- 6/10Flat Rock MiddleGrades: 6-8Distance: 6.1 mi
- 6/10East Henderson HighGrades: 9-12Distance: 6.8 mi
Schools provided by the listing agent
- Elementary: Atkinson
- Middle: Flat Rock
- High: East Henderson
Source: Canopy MLS as distributed by MLS GRID. This data may not be complete. We recommend contacting the local school district to confirm school assignments for this home.
Get a cash offer in 3 minutes
Find out how much your home could sell for in as little as 3 minutes with a no-obligation cash offer.
Estimated market value
$902,300
Get a cash offer in 3 minutes
Find out how much your home could sell for in as little as 3 minutes with a no-obligation cash offer.
Estimated market value
$902,300
- North Carolina
- Henderson County
- Hendersonville
- 28739
- 158 Trellem Trl
Nearby cities
Nearby neighborhoods
Nearby zip codes
Other Hendersonville Topics
