Skip main navigation
Sold for $550,000
  • $550,000

    158 Trentwood Dr, Fairfield Glade, TN 38558

    3beds
    2,432sqft
    Single Family Residence
    Built in 2014
    0.3 Acres Lot
    $533,300 Zestimate®
    $226/sqft
    $2,605 Estimated rent

    Home value

    $533,300

    $507,000 - $560,000

    $2,605/mo

    Zestimate® history
    Loading
    Loading...

    Owner options

    List your home for rent

    $2,605/mo

    Rent Zestimate®

    Find your next renter with Zillow Rental Manager. Plus, with online applications, you can quickly screen prospective tenants – for free.

    Learn more

    $2,605/mo

    Rent Zestimate®

    Refinance and save

    $3,276/mo

    Est. payment

    Refinancing to a lower rate could help reduce your monthly payments and save thousands over the life of the loan.

    See today's rates

    $3,276/mo

    Est. payment

    Explore your selling options

    Work with a Zillow partner agent

    Leverage their expertise and Zillow's premium Showcase listings to get your home seen by more buyers.

    Get started

    List with your own agent

    Get your home in front of millions of buyers by listing it on Zillow.

    Learn how to do it

    Sell it yourself

    Take full control of how buyers see your home on Zillow by listing For Sale by Owner (FSBO).

    List your home

    What's special

    Cozy stone fireplacePull out drawersStainless-steel appliancesVaulted ceilingBeautiful hickory cabinetsLarge master bedroomSeparate bathtub area
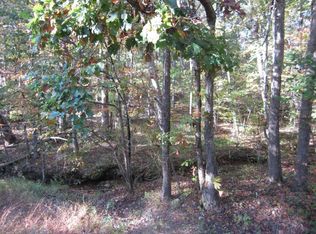
    This open concept, split bedroom ranch looks rich and warm with its beautiful brick & stone exterior on the front. Behind this house is common space with a dry creek, and when it rains, you can hear a large waterfall, great for serenity and privacy. An added bonus is that the common space butts up to #16 fairway of Stonehenge golf course! As soon as you walk into the home, you will know that it's been well taken care of. Gorgeous engineered hard wood floors greet you, with a vaulted ceiling and a cozy stone fireplace in the living space. The dining space is accented with a trey ceiling. The kitchen features beautiful hickory cabinets, with pull out drawers in the lower cabinets, granite countertops, and stainless-steel appliances. The large master bedroom also has a trey ceiling. The master bath has comfort level double sinks, tiled shower and separate bathtub area. The L-shaped walk-in closet gives lots of options for storage. Both bedrooms 2 & 3 are nice size, and

    Zillow last checked:

    Listing updated:

    Listed by:

    Genelle Thomas,

    Better Homes & Gardens Real Estate Gwin Realty

    Bought with:

    Tracey Barnes, 253744

    Atlas Real Estate

    Source: UCMLS,MLS#: 225191MLS Logo

    Facts & features

    Interior

    Bedrooms & bathrooms
    • Bedrooms: 3
    • Bathrooms: 2
    • Full bathrooms: 2
    • Main level bedrooms: 3
    Primary bedroom
    • Level: Main
    • Area: 194.07
    • Dimensions: 13.6 x 14.27
    Bedroom 2
    • Level: Main
    • Area: 164.33
    • Dimensions: 11.96 x 13.74
    Bedroom 3
    • Level: Main
    • Area: 130.73
    • Dimensions: 11.95 x 10.94
    Dining room
    • Level: Main
    • Area: 97.5
    • Dimensions: 9.42 x 10.35
    Family room
    • Level: Main
    • Area: 283.38
    • Dimensions: 14.24 x 19.9
    Kitchen
    • Level: Main
    • Area: 173.75
    • Dimensions: 10.64 x 16.33
    Heating
    • Heat Pump
    Cooling
    • Central Air
    Appliances
    • Included: Dishwasher, Electric Oven, Disposal, Refrigerator, Electric Range, Microwave, Electric Water Heater
    • Laundry: Main Level
    Features
    • Ceiling Fan(s), Vaulted Ceiling(s), Walk-In Closet(s)
    • Flooring: Hardwood, Tile, Carpet
    • Windows: Double Pane Windows
    • Basement: Partial,Crawl Space,Partially Finished
    • Has fireplace: Yes
    • Fireplace features: Gas Log, Ventless, Family Room
    Interior area
    • Total structure area: 2,432
    • Total interior livable area: 2,432 sqft

    Property

    Parking
    • Total spaces: 2
    • Parking features: Concrete, Garage Door Opener, Attached, Garage, Main Level
    • Has attached garage: Yes
    • Covered spaces: 2
    • Has uncovered spaces: Yes
    Features
    • Levels: Two
    • Patio & porch: Deck, Sunroom
    Lot
    • Size: 0.3 Acres
    • Dimensions: 93 x 143.38
    • Features: Wooded, Trees
    Details
    • Parcel number: 065M C 014.00

    Construction

    Type & style
    • Home type: SingleFamily
    • Property subtype: Single Family Residence
    Materials
    • Brick, Stone, Vinyl Siding, Frame, Block
    • Roof: Shingle
    Condition
    • Year built: 2014

    Utilities & green energy

    • Electric: Circuit Breakers
    • Sewer: Public Sewer
    • Water: Public
    • Utilities for property: Propane

    Community & HOA

    Community
    • Security: Smoke Detector(s)
    • Subdivision: Trent Place
    HOA
    • Has HOA: Yes
    • Amenities included: Trash, Other
    • HOA fee: $115 monthly
    Location
    • Region: Fairfield Glade

    Financial & listing details

    • Price per square foot: $226/sqft
    • Tax assessed value: $324,800
    • Annual tax amount: $921
    • Date on market: 1/19/2024

    Price history

    DateEventPrice
    3/6/2024Sold$550,000-5.2%$226/sqft
    Source: UCMLS #225191 Report a problem
    2/5/2024Contingent$580,000$238/sqft
    Source: UCMLS #225191 Report a problem
    1/26/2024Pending sale$580,000$238/sqft
    Source: East Tennessee Realtors #1250422 Report a problem
    1/19/2024Listed for sale$580,000+145.8%$238/sqft
    Source: UCMLS #225191 Report a problem
    6/13/2014Sold$236,000-3.7%$97/sqft
    Source: East Tennessee Realtors #868544 Report a problem
    5/30/2014Pending sale$245,000$101/sqft
    Source: Good Ole Rocky Top Realty #868544 Report a problem
    2/26/2014Price change$245,000+5.2%$101/sqft
    Source: Good Ole Rocky Top Realty #868544 Report a problem
    11/28/2013Listed for sale$232,900+4803.2%$96/sqft
    Source: Good Ole Rocky Top Realty #868544 Report a problem
    9/27/2013Sold$4,750-36.7%$2/sqft
    Source: East Tennessee Realtors #849349 Report a problem
    9/14/2013Pending sale$7,500$3/sqft
    Source: Happy Hound Realty #849349 Report a problem
    9/6/2013Price change$7,500-11.8%$3/sqft
    Source: Happy Hound Realty #849349 Report a problem
    6/18/2013Listed for sale$8,500-46.9%$3/sqft
    Source: Happy Hound Realty #849349 Report a problem
    1/17/2012Listing removed$16,000$7/sqft
    Source: Pioneer Realty, Inc. #743333 Report a problem
    1/17/2011Listed for sale$16,000$7/sqft
    Source: Pioneer Realty, Inc. #743333 Report a problem

    Public tax history

    YearProperty taxesTax assessment
    2025$922 $81,200
    2024$922 $81,200
    2023$922 $81,200
    2022$922 +1.6%$81,200 +40.1%
    2021$907 $57,950
    2020$907 $57,950
    2019$907 -2.2%$57,950 -2.2%
    2018$927 +0%$59,250
    2017$927 +10.1%$59,250 +7.5%
    2016$842 +2%$55,100
    2015$825 0%$55,100 0%
    2014$825 +1002%$55,104 +1002.1%
    2013$75 -0.2%$5,000
    2012$75 $5,000
    2011-- $5,000 +5%
    2010$68 +7.1%$4,763
    2009$63 +7.3%$4,763
    2008$59 $4,763
    2007$59 -24.4%$4,763
    2006$78 +27%$4,763 +27%
    2005$62 $3,750
    2004$62 +13.9%$3,750
    2002$54 $3,750
    2001-- $3,750 -75%
    2000-- $15,000
    Find assessor info on the county website

    Neighborhood: 38558

    Nearby schools

    GreatSchools rating
    Get pre-qualified for a loan
    At Zillow Home Loans, we can pre-qualify you in as little as 5 minutes with no impact to your credit score.

    An equal housing lender. NMLS #10287.

    Sell for more on Zillow
    Get a Zillow Showcase℠ listing at no additional cost and you could sell for .
    $533,300
    2% more
    +$10,666
    With Zillow Showcase(estimated)
    $543,966