Skip main navigation
Off market
  • Price Unknown

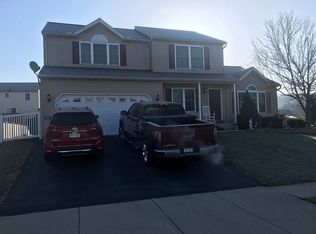
    158 Twin Creeks Dr, Jonestown, PA 17038

    3beds
    2,246sqft
    Single Family Residence
    Built in 2004
    10,019 Square Feet Lot
    $-- Zestimate®
    $--/sqft
    $-- Estimated rent

    Home value

    Not available

    Estimated sales range

    Not available

    Not available

    Zestimate® history
    Loading
    Loading...

    Owner options

    List your home for rent

    Find your next renter with Zillow Rental Manager. Plus, with online applications, you can quickly screen prospective tenants – for free.

    Learn more
    Refinance and save

    Refinancing to a lower rate could help reduce your monthly payments and save thousands over the life of the loan.

    See today's rates

    Explore your selling options

    Work with a Zillow partner agent

    Leverage their expertise and Zillow's premium Showcase listings to get your home seen by more buyers.

    Get started

    List with your own agent

    Get your home in front of millions of buyers by listing it on Zillow.

    Learn how to do it

    Sell it yourself

    Take full control of how buyers see your home on Zillow by listing For Sale by Owner (FSBO).

    List your home

    What's special

    Welcome to 158 Twin Creeks Drive, This 3 bed 2.5 bath single home is located in the highly desirable Twin Creeks development. Conveniently located with easy access to route 81 and 22. The fenced in backyard is ideal for any dog lover and or family. Step inside and you will find generous sized rooms with vaulted ceilings and an open floor plan. The primary bedroom features a full bath and walk in closet. Be sure to check out the finished basement which offers plenty of extra living space. Showings to begin 4/1.

    This property is not currently displayed as for sale or rent on Zillow. This may be different from what's on other websites or public sources.

    Zillow last checked:

    Listing updated:

    Listed by:

    Anthony Borelli 610-507-3520,

    Century 21 Gold

    Bought with:

    Dana Cardona, RS331469

    Keller Williams Real Estate - Allentown

    Source: Bright MLS,MLS#: PALN2008360MLS Logo

    Facts & features

    Interior

    Bedrooms & bathrooms
    • Bedrooms: 3
    • Bathrooms: 3
    • Full bathrooms: 2
    • 1/2 bathrooms: 1
    • Main level bathrooms: 1
    Rooms
    • Room types: Living Room, Dining Room, Bedroom 2, Bedroom 3, Kitchen, Family Room, Bedroom 1, Other, Full Bath
    Bedroom 1
    • Level: Upper
    • Area: 240 Square Feet
    • Dimensions: 12 X 20
    Bedroom 2
    • Level: Upper
    • Area: 132 Square Feet
    • Dimensions: 11 X 12
    Bedroom 3
    • Level: Upper
    • Area: 143 Square Feet
    • Dimensions: 11 X 13
    Dining room
    • Level: Main
    • Area: 156 Square Feet
    • Dimensions: 12 X 13
    Family room
    • Level: Lower
    • Area: 264 Square Feet
    • Dimensions: 22 X 12
    Other
    • Level: Upper
    Other
    • Level: Upper
    Kitchen
    • Level: Main
    • Area: 228 Square Feet
    • Dimensions: 12 X 19
    Living room
    • Level: Main
    • Area: 350 Square Feet
    • Dimensions: 14 X 25
    Other
    • Level: Lower
    • Area: 132 Square Feet
    • Dimensions: 11 X 12
    Heating
    • Heat Pump, Electric
    Cooling
    • Central Air, Electric
    Appliances
    • Included: Microwave, Dryer, Oven/Range - Electric, Washer, Electric Water Heater
    • Laundry: Main Level
    Features
    • Built-in Features
    • Basement: Full,Finished
    • Has fireplace: No
    Interior area
    • Total structure area: 2,246
    • Total interior livable area: 2,246 sqft
    • Finished area above ground: 1,836
    • Finished area below ground: 410

    Property

    Parking
    • Total spaces: 2
    • Parking features: Garage Faces Front, Attached, Off Street, On Street
    • Attached garage spaces: 2
    • Has uncovered spaces: Yes
    Accessibility
    • Accessibility features: None
    Features
    • Levels: Two
    • Stories: 2
    • Patio & porch: Porch
    • Pool features: None
    Lot
    • Size: 10,019 Square Feet
    Details
    • Additional structures: Above Grade, Below Grade
    • Parcel number: 1323216423945090000
    • Zoning: R-O
    • Zoning description: Residential Outlying District
    • Special conditions: Standard

    Construction

    Type & style
    • Home type: SingleFamily
    • Architectural style: Traditional
    • Property subtype: Single Family Residence
    Materials
    • Vinyl Siding, Stick Built
    • Foundation: Other
    • Roof: Composition,Shingle
    Condition
    • Average
    • New construction: No
    • Year built: 2004

    Utilities & green energy

    • Electric: 200+ Amp Service
    • Sewer: Public Sewer
    • Water: Public
    • Utilities for property: Cable Available, Electricity Available, Phone Available, Sewer Available, Water Available

    Community & HOA

    Community
    • Subdivision: Twin Creeks
    HOA
    • Has HOA: No
    Location
    • Region: Jonestown
    • Municipality: JONESTOWN BORO

    Financial & listing details

    • Tax assessed value: $183,400
    • Annual tax amount: $3,848
    • Date on market: 2/5/2023
    • Listing agreement: Exclusive Right To Sell
    • Listing terms: Cash,Conventional,FHA,VA Loan
    • Ownership: Fee Simple

    Price history

    DateEventPrice
    5/31/2023Sold$320,000+6.7%$142/sqft
    Source: Bright MLS #PALN2008360 Report a problem
    4/18/2023Pending sale$300,000$134/sqft
    Source: Bright MLS #PALN2008360 Report a problem
    4/3/2023Price change$300,000-4.8%$134/sqft
    Source: Bright MLS #PALN2008360 Report a problem
    3/28/2023Listed for sale$315,000$140/sqft
    Source: Bright MLS #PALN2008360 Report a problem
    2/27/2023Listing removed$315,000$140/sqft
    Source: Bright MLS #PALN2008360 Report a problem
    2/5/2023Listed for sale$315,000$140/sqft
    Source: Bright MLS #PALN2008360 Report a problem

    Public tax history

    Tax history is unavailable.

    Neighborhood: 17038

    Nearby schools

    GreatSchools rating
    Schools provided by the listing agent
    • District: Northern Lebanon

    Source: Bright MLS. This data may not be complete. We recommend contacting the local school district to confirm school assignments for this home.