Skip main navigation
Sold for $1,050,000
  • $1,050,000

    158 W 4th Avenue, Denver, CO 80223

    4beds
    2,942sqft
    Single Family Residence
    Built in 1886
    3,750 Square Feet Lot
    $1,045,100 Zestimate®
    $357/sqft
    $4,543 Estimated rent

    Home value

    $1,045,100

    $993,000 - $1.11M

    $4,543/mo

    Zestimate® history
    Loading
    Loading...

    Owner options

    List your home for rent

    $4,543/mo

    Rent Zestimate®

    Find your next renter with Zillow Rental Manager. Plus, with online applications, you can quickly screen prospective tenants – for free.

    Learn more

    $4,543/mo

    Rent Zestimate®

    Refinance and save

    $6,064/mo

    Est. payment

    Refinancing to a lower rate could help reduce your monthly payments and save thousands over the life of the loan.

    See today's rates

    $6,064/mo

    Est. payment

    Explore your selling options

    Work with a Zillow partner agent

    Leverage their expertise and Zillow's premium Showcase listings to get your home seen by more buyers.

    Get started

    List with your own agent

    Get your home in front of millions of buyers by listing it on Zillow.

    Learn how to do it

    Sell it yourself

    Take full control of how buyers see your home on Zillow by listing For Sale by Owner (FSBO).

    List your home

    What's special

    Gas fireplaceMeticulously renovated victorian masterpiecePrivate flagstone patioLow-maintenance backyardCustom built-insQuintessential front porchOpen-concept main level
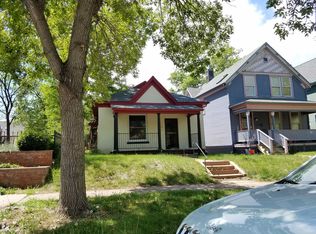
    Experience the pinnacle of Baker Historic District living in this meticulously renovated Victorian masterpiece. Fusing timeless character with sleek modern luxury, 158 W 4th Ave offers a rare layout and high-end finishes throughout. The open-concept main level welcomes you with a formal living room featuring a gas fireplace, custom built-ins, and a discreet pop-up TV cabinet. Culinary enthusiasts will love the chef’s kitchen, boasting quartz countertops, premium stainless appliances, and French doors leading to a private flagstone patio—perfect for seamless indoor-outdoor entertaining. Some key Highlights of the home include a rare functional layout with 3 spacious bedrooms on the second floor, including a primary suite with three closets and an ensuite bath featuring heated tile floors and dual vanities. The versatile third floor is a fully finished attic retreat with a rec room, wet bar, 4th bedroom, 4th bath, and dedicated HVAC. Modern Essentials include a main-floor private office, laundry/powder room combo, and ample storage including a large bike shed, whole house water filtration system, updated HVAC, and abundant natural light. This is an unbeatable location on the best block in the Baker Historic District, boasting a 92 WalkScore, you are steps from South Broadway’s nightlife, boutiques, and dining. Eligible for two residential parking permits plus a guest flex permit. Relax on the quintessential front porch or retreat to the low-maintenance backyard. From the tree-lined streets to the minutes-away commute to Downtown, this home is the ultimate Denver sanctuary. Welcome home.

    Zillow last checked:

    Listing updated:

    Listed by:

    Monica Arnett 480-323-9652 monica.arnett@highlinere.com,

    High Line Real Estate Ltd

    Bought with:

    Megan Coite, 100081019

    Resident Realty South Metro

    Source: REcolorado as distributed by MLS GRID,MLS#: 8125742MLS Logo

    Facts & features

    Interior

    Bedrooms & bathrooms
    • Bedrooms: 4
    • Bathrooms: 4
    • Full bathrooms: 3
    • 1/2 bathrooms: 1
    • Main level bathrooms: 1
    Bedroom
    • Description: With Three Closests And Ensuite Bath
    • Features: Primary Suite
    • Level: Upper
    Bedroom
    • Description: Spacious, Large Enough For King Bed
    • Level: Upper
    Bedroom
    • Description: Spacious, Large Enough For King Bed
    • Level: Upper
    Bedroom
    • Description: Third Floor Bedroom
    • Level: Upper
    Bathroom
    • Description: Freshly Painted
    • Level: Main
    Bathroom
    • Description: With Claw Foot Tub
    • Level: Upper
    Bathroom
    • Description: Pocket Doors, Dual Vanity, Glass Enclosed Shower
    • Features: Primary Suite
    • Level: Upper
    Bathroom
    • Description: With Clawfoot Tub
    • Level: Upper
    Dining room
    • Description: Large, Plenty Of Rooms For An 8-10 Person Table
    • Level: Main
    Kitchen
    • Description: Tons Of Cabinetry, Quartz Counters, Upgraded Stainless Appliances. Built-In Drop Zone.
    • Level: Main
    Laundry
    • Description: In Main Floor Half Bath
    • Level: Main
    Living room
    • Description: With Gas Fireplace And Built Ins
    • Level: Main
    Loft
    • Description: Third Floor Rec Room With Fully Equipped Wet Bar
    • Level: Upper
    Office
    • Description: Freshly Painted, Private
    • Level: Main
    Heating
    • Forced Air
    Cooling
    • Central Air
    Appliances
    • Included: Convection Oven, Disposal, Dryer, Microwave, Oven, Range, Range Hood, Refrigerator, Tankless Water Heater, Washer
    • Laundry: In Unit
    Features
    • Built-in Features, Eat-in Kitchen, Entrance Foyer, High Ceilings, Kitchen Island, Open Floorplan, Primary Suite, Quartz Counters, Radon Mitigation System, Smart Thermostat, Walk-In Closet(s), Wet Bar
    • Flooring: Carpet, Tile, Wood
    • Windows: Double Pane Windows, Window Coverings
    • Basement: Partial,Unfinished
    • Number of fireplaces: 1
    Interior area
    • Total structure area: 2,942
    • Total interior livable area: 2,942 sqft
    • Finished area above ground: 2,557
    • Finished area below ground: 0

    Property

    Features
    • Levels: Three Or More
    • Patio & porch: Front Porch, Patio
    • Exterior features: Private Yard, Smart Irrigation
    • Fencing: Full
    Lot
    • Size: 3,750 Square Feet
    • Features: Corner Lot, Historical District, Landscaped, Sprinklers In Front, Sprinklers In Rear
    Details
    • Parcel number: 510218048
    • Zoning: U-RH-2.5
    • Special conditions: Standard

    Construction

    Type & style
    • Home type: SingleFamily
    • Architectural style: Victorian
    • Property subtype: Single Family Residence
    Materials
    • Stucco
    • Roof: Composition
    Condition
    • Updated/Remodeled
    • Year built: 1886

    Utilities & green energy

    • Sewer: Public Sewer
    • Water: Public

    Community & HOA

    Community
    • Security: Carbon Monoxide Detector(s), Smoke Detector(s)
    • Subdivision: Baker
    HOA
    • Has HOA: No
    Location
    • Region: Denver

    Financial & listing details

    • Price per square foot: $357/sqft
    • Tax assessed value: $1,083,000
    • Annual tax amount: $5,336
    • Date on market: 3/6/2026
    • Listing terms: Cash,Conventional
    • Exclusions: Staging Items
    • Ownership: Individual
    • Road surface type: Paved

    Price history

    DateEventPrice
    4/1/2026Sold$1,050,000$357/sqft
    Source: REcolorado as distributed by MLS GRID #8125742 Report a problem
    3/13/2026Pending sale$1,050,000$357/sqft
    Source: REcolorado as distributed by MLS GRID #8125742 Report a problem
    3/6/2026Listed for sale$1,050,000-8.7%$357/sqft
    Source: REcolorado as distributed by MLS GRID #8125742 Report a problem
    7/9/2025Listing removed$5,500$2/sqft
    Source: Zillow Rentals Report a problem
    6/19/2025Price change$5,500-15.4%$2/sqft
    Source: Zillow Rentals Report a problem
    5/25/2025Listed for rent$6,500+44.4%$2/sqft
    Source: Zillow Rentals Report a problem
    12/14/2024Listing removed$4,500$2/sqft
    Source: Zillow Rentals Report a problem
    12/14/2024Price change$4,500-30.8%$2/sqft
    Source: Zillow Rentals Report a problem
    11/23/2024Listed for rent$6,500$2/sqft
    Source: Zillow Rentals Report a problem
    5/19/2022Sold$1,150,000+161.4%$391/sqft
    Source: Public Record Report a problem
    10/24/2012Sold$440,000-8.8%$150/sqft
    Source: Public Record Report a problem
    5/31/2012Sold$482,500+9.7%$164/sqft
    Source: Public Record Report a problem
    4/29/2012Listed for sale$439,900-18.5%$150/sqft
    Source: Coldwell Banker Residential Brokerage - Devonshire #1087563 Report a problem
    8/10/2011Listing removed$539,900$184/sqft
    Source: Cherry Creek Properties #976207 Report a problem
    3/12/2011Listed for sale$539,900-0.9%$184/sqft
    Source: Cherry Creek Properties #976207 Report a problem
    1/27/2011Listing removed$545,000$185/sqft
    Source: Cherry Creek Properties #927176 Report a problem
    11/22/2010Price change$545,000-2.7%$185/sqft
    Source: Cherry Creek Properties #927244 Report a problem
    9/9/2010Listed for sale$559,900$190/sqft
    Source: Cherry Creek Properties #927244 Report a problem

    Public tax history

    YearProperty taxesTax assessment
    2024$5,336 +24.5%$68,870 -4.7%
    2023$4,288 +3.6%$72,250 +34%
    2022$4,140 +15.9%$53,920 -2.8%
    2021$3,571 +2.9%$55,480 +15.3%
    2020$3,471 +12.2%$48,134 -0.7%
    2019$3,095 $48,470 +21.2%
    2018$3,095 +0.3%$40,000
    2017$3,085 +4.8%$40,000 +6.1%
    2016$2,945 +2.3%$37,690
    2015$2,879 0%$37,690 +8.7%
    2014$2,881 +93%$34,670
    2013$1,492 +17.9%$34,670 +95.3%
    2012$1,266 -28.6%$17,750
    2011$1,773 +17.4%$17,750 -33.3%
    2010$1,510 +1.4%$26,620 +14.8%
    2009$1,489 -0.2%$23,180 +3.9%
    2008$1,492 -3.7%$22,300
    2007$1,550 +1.1%$22,300 -3.7%
    2006$1,533 +21.7%$23,150
    2005$1,260 +7.8%$23,150 +15.1%
    2003$1,169 +1.9%$20,110 +3%
    2002$1,147 $19,530 +30.5%
    2001-- $14,970
    Find assessor info on the county website

    Neighborhood: Baker

    Nearby schools

    GreatSchools rating
    Schools provided by the listing agent
    • Elementary: DCIS at Fairmont
    • Middle: Strive Westwood
    • High: West
    • District: Denver 1

    Source: REcolorado as distributed by MLS GRID. This data may not be complete. We recommend contacting the local school district to confirm school assignments for this home.

    Get a cash offer in 3 minutes
    Find out how much your home could sell for in as little as 3 minutes with a no-obligation cash offer.
    Estimated market value
    $1,045,100
    Get a cash offer in 3 minutes
    Find out how much your home could sell for in as little as 3 minutes with a no-obligation cash offer.
    Estimated market value
    $1,045,100