Skip main navigation
Sold for $350,000
  • $350,000

    158 W Broad St, Telford, PA 18969

    4beds
    2,150sqft
    Townhouse
    Built in 1906
    5,646 Square Feet Lot
    $396,700 Zestimate®
    $163/sqft
    $2,787 Estimated rent

    Home value

    $396,700

    $377,000 - $417,000

    $2,787/mo

    Zestimate® history
    Loading
    Loading...

    Owner options

    List your home for rent

    $2,787/mo

    Rent Zestimate®

    Find your next renter with Zillow Rental Manager. Plus, with online applications, you can quickly screen prospective tenants – for free.

    Learn more

    $2,787/mo

    Rent Zestimate®

    Refinance and save

    $2,233/mo

    Est. payment

    Refinancing to a lower rate could help reduce your monthly payments and save thousands over the life of the loan.

    See today's rates

    $2,233/mo

    Est. payment

    Explore your selling options

    Work with a Zillow partner agent

    Leverage their expertise and Zillow's premium Showcase listings to get your home seen by more buyers.

    Get started

    List with your own agent

    Get your home in front of millions of buyers by listing it on Zillow.

    Learn how to do it

    Sell it yourself

    Take full control of how buyers see your home on Zillow by listing For Sale by Owner (FSBO).

    List your home

    What's special

    Laundry tubLaundry roomSub panelBreakfast barWood storage shelvesRoofed porchMontgomery theatre
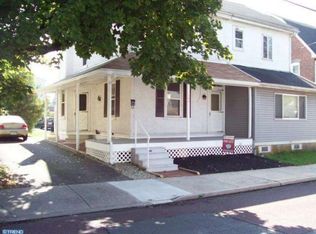
    Beautifully maintained All Brick End unit Row in Telford Borough is in fantastic shape. Features Relaxing front roofed Porch, Living room, Formal Dining room, Very modern Kitchen with Corian counters, 5 burner Gas Range & Oven, Dishwasher, Microwave, Breakfast Bar & Vinyl floors. Laundry room with Washer & Dryer. Powder room with Vanity & vinyl floors. Back Door off Kitchen leads to Roofed Porch and back Yard. Second floor consist of 3 Bedrooms with carpet & ceiling fans, Hall Bath with Tub/Shower, Vanity & Vinyl floors. Third floor has Large 4th Bedroom with Electric baseboard heat, carpet & ceiling fan. Home includes 5 window Air Conditioners. Full Basement with Outside Exit, Crown Gas Heater with Radiator heat each with Covers. 40 Gallon Gas hot water Heater, Wood storage shelves, Laundry Tub with additional Washer & 200 Amp Circuit Breaker with sub panel in Oversized 21 X 17 Garage. Shed 14 X 10 in back yard. 2 car additional parking next to Garage. Located close to Routes 309 & 476, Shopping, Montgomery Theatre, Broad Movie Theatre, & many Local Resteraunts.

    Zillow last checked:

    Listing updated:

    Listed by:

    John Marchese 267-240-2580,

    RE/MAX Reliance

    Bought with:

    Scott Anton, AB069271

    RE/MAX Central - Lansdale

    Source: Bright MLS,MLS#: PAMC2094250MLS Logo

    Facts & features

    Interior

    Bedrooms & bathrooms
    • Bedrooms: 4
    • Bathrooms: 2
    • Full bathrooms: 1
    • 1/2 bathrooms: 1
    • Main level bathrooms: 1
    Rooms
    • Room types: Living Room, Dining Room, Primary Bedroom, Bedroom 2, Bedroom 3, Bedroom 4, Kitchen, Full Bath, Half Bath
    Basement
    • Area: 0
    Heating
    • Radiator, Natural Gas
    Cooling
    • Window Unit(s), Electric
    Appliances
    • Included: Microwave, Dishwasher, Dryer, Oven/Range - Gas, Range Hood, Refrigerator, Extra Refrigerator/Freezer, Gas Water Heater
    • Laundry: Main Level, Has Laundry
    Features
    • Ceiling Fan(s), 9'+ Ceilings, Dry Wall, Plaster Walls
    • Flooring: Carpet, Vinyl
    • Doors: Insulated
    • Windows: Double Hung, Vinyl Clad
    • Basement: Full,Exterior Entry
    • Has fireplace: No
    Interior area
    • Total structure area: 2,150
    • Total interior livable area: 2,150 sqft
    • Finished area above ground: 2,150
    • Finished area below ground: 0

    Property

    Parking
    • Total spaces: 3
    • Parking features: Garage Faces Rear, Garage Door Opener, Oversized, Crushed Stone, Gravel, Public, Alley Access, Detached, On Street, Parking Lot
    • Garage spaces: 1
    • Has uncovered spaces: Yes
    Accessibility
    • Accessibility features: None
    Features
    • Levels: Three
    • Stories: 3
    • Patio & porch: Porch
    • Exterior features: Sidewalks
    • Pool features: None
    • Frontage length: Road Frontage: 30
    Lot
    • Size: 5,646 Square Feet
    • Dimensions: 30 x 167
    • Features: Adjoins - Public Land, Front Yard, Level, Open Lot, Rear Yard, SideYard(s), Suburban
    Details
    • Additional structures: Above Grade, Below Grade
    • Parcel number: 220200262002
    • Zoning: RESIDENTIAL
    • Special conditions: Standard

    Construction

    Type & style
    • Home type: Townhouse
    • Architectural style: Colonial
    • Property subtype: Townhouse
    Materials
    • Brick
    • Foundation: Concrete Perimeter, Stone
    • Roof: Asphalt,Shingle
    Condition
    • Very Good
    • New construction: No
    • Year built: 1906

    Utilities & green energy

    • Sewer: Public Sewer
    • Water: Public
    • Utilities for property: Cable Connected, Natural Gas Available, Electricity Available, Sewer Available, Water Available

    Community & HOA

    Community
    • Subdivision: Telford
    HOA
    • Has HOA: No
    Location
    • Region: Telford
    • Municipality: TELFORD BORO

    Financial & listing details

    • Price per square foot: $163/sqft
    • Tax assessed value: $109,770
    • Annual tax amount: $4,885
    • Date on market: 2/9/2024
    • Listing agreement: Exclusive Right To Sell
    • Listing terms: Cash,Conventional,FHA,USDA Loan,VA Loan
    • Inclusions: 2 Refrigerators, 2 Washers, Dryer & 5 Window Ac Units.
    • Exclusions: Garage Heater
    • Ownership: Fee Simple
    • Road surface type: Black Top

    Price history

    DateEventPrice
    3/18/2024Sold$350,000+0%$163/sqft
    Source: Bright MLS #PAMC2094250 Report a problem
    2/12/2024Pending sale$349,900$163/sqft
    Source: Bright MLS #PAMC2094250 Report a problem
    2/9/2024Listed for sale$349,900+65%$163/sqft
    Source: Bright MLS #PAMC2094250 Report a problem
    11/7/2007Sold$212,000+22.1%$99/sqft
    Source: Public Record Report a problem
    10/5/2006Sold$173,634$81/sqft
    Source: Public Record Report a problem

    Public tax history

    YearProperty taxesTax assessment
    2025$5,135 +5.1%$109,770
    2024$4,885 $109,770
    2023$4,885 +6.2%$109,770
    2022$4,598 +1.9%$109,770
    2021$4,510 +1.1%$109,770
    2020$4,462 +1.3%$109,770
    2019$4,403 +3.3%$109,770
    2018$4,263 +1.4%$109,770
    2017$4,204 +0.3%$109,770
    2016$4,190 +2%$109,770
    2015$4,109 +1.2%$109,770
    2014$4,061 +1.5%$109,770
    2013$4,002 +3.3%$109,770
    2012$3,875 +6.3%$109,770
    2011$3,647 +3%$109,770
    2010$3,540 +1.8%$109,770
    2009$3,477 +0.8%$109,770
    2008$3,450 +2.2%--
    2007$3,375 +3.9%--
    2006$3,249 +4.7%--
    2005$3,104 +6.5%--
    2004$2,915 +6.5%--
    2003$2,737 +6.9%--
    2002$2,560 +4.1%--
    2000$2,459 +2.1%--
    1999$2,409 --
    Find assessor info on the county website

    Neighborhood: 18969

    Nearby schools

    GreatSchools rating
    Schools provided by the listing agent
    • Elementary: Franconia
    • Middle: Indian Crest
    • High: Souderton Area Senior
    • District: Souderton Area

    Source: Bright MLS. This data may not be complete. We recommend contacting the local school district to confirm school assignments for this home.

    Get a cash offer in 3 minutes
    Find out how much your home could sell for in as little as 3 minutes with a no-obligation cash offer.
    Estimated market value
    $396,700
    Get a cash offer in 3 minutes
    Find out how much your home could sell for in as little as 3 minutes with a no-obligation cash offer.
    Estimated market value
    $396,700