Nestled on one of Peoria’s most sought-after streets, this exceptional all-brick ranch offers unparalleled luxury & breathtaking river views. Nearly 3,500 sq ft of main-level living, with an additional 1,500 sq ft finished in the walk-out basement. This property is a rare find for those seeking expansive living, privacy, and natural beauty. Step into a grand, open layout that’s perfect for both family living & entertaining. The spacious kitchen has been tastefully updated, featuring modern finishes and stainless steel appliances that make cooking a true pleasure. Whether you’re preparing a weeknight dinner or hosting a dinner party, this kitchen is a showstopper. The master suite is a peaceful retreat with stunning river views right from your bed & private deck, the updated master shower offers a spa-like experience. With four generously sized bedrooms and five bathrooms, there’s no shortage of space for family, guests. New carpet in main-level bedrooms enhances the home’s fresh, contemporary feel, while the walk-out basement offers room for relaxation, recreation, & entertainment. The finished lower level features a spacious family room, full kitchen, office, ensuite bedroom w/full bath, wine room, and craft room, & 1/2 bath, & lots of unfinished storage space for all your needs. Enjoy panoramic views of the river that are nothing short of spectacular. Oversized windows flood the space with natural light. Prime Detweiller location! Schedule Your Showing!
Sold for $720,000
$720,000
158 W Detweiller Dr, Peoria, IL 61615
5beds
4,926sqft
Single Family Residence, Residential
Built in 1952
-- sqft lot
$75,300 Zestimate®
$146/sqft
$4,490 Estimated rent
Home value
$75,300
$67,000 - $85,000
$4,490/mo
Zestimate® history
Owner options
List your home for rent
$4,490/mo
Rent Zestimate®
Find your next renter with Zillow Rental Manager. Plus, with online applications, you can quickly screen prospective tenants – for free.
$4,490/mo
Rent Zestimate®
Refinance and save
$5,393/mo
Est. payment
Refinancing to a lower rate could help reduce your monthly payments and save thousands over the life of the loan.
$5,393/mo
Est. payment
Explore your selling options
Work with a Zillow partner agent
Leverage their expertise and Zillow's premium Showcase listings to get your home seen by more buyers.
Get startedList with your own agent
Get your home in front of millions of buyers by listing it on Zillow.
Learn how to do itSell it yourself
Take full control of how buyers see your home on Zillow by listing For Sale by Owner (FSBO).
List your homeWhat's special
Zillow last checked:
Listing updated:
Listed by:
Tom Youngman tyoungman@coldwellhomes.com,
Coldwell Banker Real Estate Group
Bought with:
Lisa J Hayes, 475126134
RE/MAX Traders Unlimited
Source: RMLS Alliance as distributed by MLS GRID,MLS#: PA1258002 Originating MLS: Peoria Area Association of Realtors
Originating MLS: Peoria Area Association of Realtors
Facts & features
Interior
Bedrooms & bathrooms
- Bedrooms: 5
- Bathrooms: 5
- Full bathrooms: 3
- 1/2 bathrooms: 2
Bedroom 1
- Level: Main
- Dimensions: 17ft 0in x 14ft 0in
Bedroom 2
- Level: Main
- Dimensions: 20ft 0in x 12ft 0in
Bedroom 3
- Level: Main
- Dimensions: 17ft 0in x 12ft 0in
Bedroom 4
- Level: Basement
- Dimensions: 12ft 0in x 12ft 0in
Bedroom 5
- Level: Basement
- Dimensions: 14ft 0in x 8ft 0in
Other
- Level: Main
- Dimensions: 18ft 0in x 13ft 0in
Other
- Level: Basement
- Dimensions: 14ft 0in x 8ft 0in
Other
- Area: 1500
Additional room
- Description: SUN ROOM
- Level: Main
- Dimensions: 16ft 0in x 12ft 0in
Additional room 2
- Description: KITCHEN
- Level: Basement
- Dimensions: 25ft 0in x 10ft 0in
Family room
- Level: Basement
- Dimensions: 29ft 0in x 20ft 0in
Kitchen
- Level: Main
- Dimensions: 24ft 0in x 15ft 0in
Laundry
- Level: Main
- Dimensions: 10ft 0in x 8ft 0in
Living room
- Level: Main
- Dimensions: 25ft 0in x 17ft 0in
Main level
- Area: 3426
Heating
- Electronic Air Filter, Forced Air
Cooling
- Zoned, Central Air, Whole House Fan
Appliances
- Included: Gas Water Heater
Features
- Basement: Crawl Space,Finished,Partial
- Number of fireplaces: 2
Interior area
- Total structure area: 3,426
- Total interior livable area: 4,926 sqft
Property
Parking
- Total spaces: 3
- Parking features: Attached
- Attached garage spaces: 3
- Details: Number Of Garage Remotes: 2
Features
- Has view: Yes
- View description: Lake, River
- Has water view: Yes
- Water view: Lake,River
Lot
- Dimensions: 135 x 366 x 137 x 336
- Features: Terraced/Sloping, Wooded
Details
- Parcel number: 1404379007
Construction
Type & style
- Home type: SingleFamily
- Architectural style: Ranch
- Property subtype: Single Family Residence, Residential
Materials
- Brick
- Roof: Shingle
Condition
- New construction: No
- Year built: 1952
Utilities & green energy
- Sewer: Septic Tank
- Water: Public
Community & HOA
Community
- Subdivision: Forest Lawn
Location
- Region: Peoria
Financial & listing details
- Price per square foot: $146/sqft
- Tax assessed value: $682,200
- Annual tax amount: $19,063
- Date on market: 5/19/2025
- Cumulative days on market: 11 days
Price history
| Date | Event | Price |
|---|---|---|
| 7/30/2025 | Sold | $720,000-6.4%$146/sqft |
Source:  RMLS Alliance as distributed by MLS GRID #PA1258002 Report a problem RMLS Alliance as distributed by MLS GRID #PA1258002 Report a problem | ||
| 7/11/2025 | Pending sale | $769,000$156/sqft |
Source: RMLS Alliance as distributed by MLS GRID #PA1258002 Report a problem | ||
| 6/3/2025 | Contingent | $769,000$156/sqft |
Source: RMLS Alliance as distributed by MLS GRID #PA1258002 Report a problem | ||
| 5/22/2025 | Listed for sale | $769,000+47.9%$156/sqft |
Source: RMLS Alliance as distributed by MLS GRID #PA1258002 Report a problem | ||
| 3/27/2018 | Sold | $520,000-9.6%$106/sqft |
Source: RMLS Alliance as distributed by MLS GRID #PA1180838 Report a problem | ||
| 2/18/2018 | Pending sale | $575,000$117/sqft |
Source: Coldwell Banker The Real Estate Group #1180838 Report a problem | ||
| 1/7/2018 | Price change | $575,000-13.5%$117/sqft |
Source: Coldwell Banker The Real Estate Group #1180838 Report a problem | ||
| 9/7/2017 | Price change | $665,000-2.1%$135/sqft |
Source: Coldwell Banker The Real Estate Group #1180838 Report a problem | ||
| 7/27/2017 | Price change | $679,000-6.9%$138/sqft |
Source: Coldwell Banker The Real Estate Group #1180838 Report a problem | ||
| 5/19/2017 | Price change | $729,000-6.4%$148/sqft |
Source: Coldwell Banker The Real Estate Group #1180838 Report a problem | ||
| 3/2/2017 | Price change | $779,000-5.6%$158/sqft |
Source: Coldwell Banker Honig-Bell #1180838 Report a problem | ||
| 2/16/2017 | Listed for sale | $825,000+13.8%$167/sqft |
Source: Coldwell Banker Honig-Bell #1180838 Report a problem | ||
| 5/31/2007 | Sold | $725,000+52.6%$147/sqft |
Source: Public Record Report a problem | ||
| 12/9/2003 | Sold | $475,000$96/sqft |
Source: Public Record Report a problem | ||
Public tax history
| Year | Property taxes | Tax assessment |
|---|---|---|
| 2024 | $20,026 +5% | $227,400 +9% |
| 2023 | $19,064 +1.7% | $208,620 +4.2% |
| 2022 | $18,737 +2% | $200,250 +5% |
| 2021 | $18,363 +0.2% | $190,710 +1% |
| 2020 | $18,319 +9.5% | $188,820 +8.5% |
| 2019 | $16,733 -1.9% | $173,960 -0.6% |
| 2018 | $17,049 -20.7% | $175,060 -21.6% |
| 2017 | $21,512 +7% | $223,150 |
| 2016 | $20,108 +2.2% | $223,150 +2% |
| 2015 | $19,671 +19.9% | $218,780 +14.4% |
| 2014 | $16,405 -0.1% | $191,210 -1.2% |
| 2013 | $16,420 -4% | $193,530 -4.8% |
| 2011 | $17,112 | $203,380 +1.4% |
| 2010 | -- | $200,640 +0.4% |
| 2009 | $16,620 +6% | $199,840 +2% |
| 2008 | $15,672 +11.5% | $195,930 +13.2% |
| 2007 | $14,054 +3.6% | $173,130 +3.2% |
| 2006 | $13,570 +5% | $167,780 +2.4% |
| 2005 | $12,929 +15.1% | $163,800 +13.7% |
| 1998 | $11,237 | $144,080 |
Find assessor info on the county website
Neighborhood: 61615
Nearby homes
- $330-- sqft148 W Detweiller Dr, Peoria, IL 61615Off Market
- $547,7003 bd2 ba2.5k sqft204 W Detweiller Dr, Peoria, IL 61615Off Market
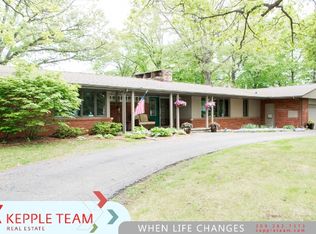
- $268,1004 bd2 ba1.9k sqft161 W Detweiller Dr, Peoria, IL 61615Off Market
- $1,227,5004 bd5 ba7.7k sqft148 W Detweiller Dr, Peoria, IL 61615Off Market
- $295,9002 bd2 ba2.6k sqft203 W Detweiller Dr, Peoria, IL 61615Off Market
- $270,6002 bd2 ba2.1k sqft151 W Detweiller Dr, Peoria, IL 61615Off Market
- $1,294,1004 bd4 ba4.4k sqft142 W Detweiller Dr, Peoria, IL 61615Off Market
- $69,5400.96 Acres222 W Detweiller Dr, Peoria, IL 61615Off Market
Nearby schools
GreatSchools rating
- 6/10Kellar Primary SchoolGrades: K-4Distance: 1.4 mi
- 5/10Charles A Lindbergh Middle SchoolGrades: 5-8Distance: 1.7 mi
- 5/10Richwoods High SchoolGrades: 9-12Distance: 2 mi
Schools provided by the listing agent
- High: Richwoods
Source: RMLS Alliance as distributed by MLS GRID. This data may not be complete. We recommend contacting the local school district to confirm school assignments for this home.


Get pre-qualified for a loan
At Zillow Home Loans, we can pre-qualify you in as little as 5 minutes with no impact to your credit score.An equal housing lender. NMLS #10287.
Sell for more on Zillow
Get a Zillow Showcase℠ listing at no additional cost and you could sell for .
$75,300
2% more
+$1,506
With Zillow Showcase(estimated)
$76,806
- Illinois
- Peoria County
- Peoria
- 61615
- 158 W Detweiller Dr
Nearby cities
Nearby neighborhoods
Nearby zip codes
Other Peoria Topics
