Skip main navigation
Off market
  • $469,100

    158 W Matthew Wood Way, Glen Mills, PA 19342

    2beds
    2baths
    1,534sqft
    Townhouse
    Built in 1998
    2,003 Square Feet Lot
    $469,100 Zestimate®
    $306/sqft
    $2,762 Estimated rent

    Home value

    $469,100

    $446,000 - $493,000

    $2,762/mo

    Zestimate® history
    Loading
    Loading...

    Owner options

    List your home for rent

    $2,762/mo

    Rent Zestimate®

    Find your next renter with Zillow Rental Manager. Plus, with online applications, you can quickly screen prospective tenants – for free.

    Learn more

    $2,762/mo

    Rent Zestimate®

    Refinance and save

    $3,549/mo

    Est. payment

    Refinancing to a lower rate could help reduce your monthly payments and save thousands over the life of the loan.

    See today's rates

    $3,549/mo

    Est. payment

    Explore your selling options

    Work with a Zillow partner agent

    Leverage their expertise and Zillow's premium Showcase listings to get your home seen by more buyers.

    Get started

    List with your own agent

    Get your home in front of millions of buyers by listing it on Zillow.

    Learn how to do it

    Sell it yourself

    Take full control of how buyers see your home on Zillow by listing For Sale by Owner (FSBO).

    List your home

    What's special

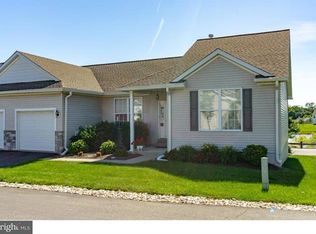
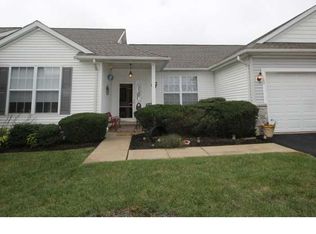
    Location, Location, Location!!! Choice pond view!!! This 2 Bedroom, 2 Bath Carriage House is a favored Susquehanna with open sunny floor plan. Property has ramp for modified accessibility. Enter into Foyer with hardwood floor to spacious Living Room with newly installed neutral wall to wall carpet in Living Room, also installed in Master Bedroom and Guest Bedroom. The refinished hardwood floors in Foyer entrance, Kitchen, Dining Room and Hallway have a rich beautiful satin finish, the last 2 coats & final buff will be completed prior to settlement. Buyer bonus; choice of final finish! The Kitchen features oak cabinetry, Custom countertops we believe to be Corian with matching backsplash, Breakfast Nook with French door exits to screened-in Deck to enjoy the view with morning beverage. The sunny large Dining Room is a wonderful setting for entertaining. The Laundry Room has a front yard view with new vinyl flooring with access to attached one car Garage. The Master Bedroom Suite features gigantic walk in closet, ceiling/light fan and adjoining ceramic tiled Master Bathroom with luxurious soaking tub, large walk-in shower and two vanities. 2nd Bedroom has large closet, ceiling/light fan & pond view. Hallway Bath has accessible shower. Full Basement, partially finished with huge room for family entertaining, 2 large full view windows with pond view and neutral Berber carpet. 2nd room could be used as home Office, Den or crafts. Unfinished areas include Utility Room, great storage and even cedar closet.

    This property is not currently displayed as for sale or rent on Zillow. This may be different from what's on other websites or public sources.
    Facts & features

    Interior

    Bedrooms & bathrooms
    • Bedrooms: 2
    • Bathrooms: 2
    Heating
    • None, Other
    Cooling
    • Central
    Features
    • Basement: Unfinished
    Interior area
    • Total interior livable area: 1,534 sqft

    Property

    Parking
    • Parking features: None
    Features
    • Exterior features: Other
    Lot
    • Size: 2,003 Square Feet
    Details
    • Parcel number: 13000097116

    Construction

    Type & style
    • Home type: Townhouse
    Condition
    • Year built: 1998

    Community & HOA

    HOA
    • Has HOA: Yes
    • HOA fee: $315 monthly
    Location
    • Region: Glen Mills

    Financial & listing details

    • Price per square foot: $306/sqft
    • Tax assessed value: $248,030
    • Annual tax amount: $6,312

    Price history

    DateEventPrice
    5/13/2015Sold$274,000-0.4%$179/sqft
    Source: Public Record Report a problem
    3/24/2015Listed for sale$275,000+49.8%$179/sqft
    Source: BHHS Fox & Roach #6538893 Report a problem
    10/26/1998Sold$183,600$120/sqft
    Source: Public Record Report a problem

    Public tax history

    YearProperty taxesTax assessment
    2026$6,312 +6.3%$248,030
    2025$5,936 +5.1%$248,030
    2024$5,647 +2.6%$248,030
    2023$5,506 +1.1%$248,030
    2022$5,445 $248,030
    2021$5,445 +518.3%$248,030 +53.8%
    2020$881 -86%$161,260
    2019$6,278 +1.6%$161,260
    2018$6,182 +598.5%$161,260
    2017$885 $161,260
    2016$885 -2%$161,260
    2015$903 $161,260
    2014$903 +2.8%$161,260
    2013$879 +2.8%$161,260
    2012$855 +2.3%$161,260
    2011$835 $161,260
    2010$835 +9.7%$161,260
    2009$762 +0.1%$161,260
    2008$761 +8.2%$161,260
    2007$703 -2%$161,260
    2006$718 $161,260
    2005$718 $161,260
    2004$718 +8.5%$161,260
    2003$661 +7.9%$161,260
    2002$613 $161,260
    2000$613 $161,260
    Find assessor info on the county website

    Neighborhood: 19342

    Nearby schools

    GreatSchools rating
    Schools provided by the listing agent
    • Middle: GARNET VALLEY
    • High: GARNET VALLEY HIGH
    • District: Garnet Valley

    Source: The MLS. This data may not be complete. We recommend contacting the local school district to confirm school assignments for this home.

    Get a cash offer in 3 minutes
    Find out how much your home could sell for in as little as 3 minutes with a no-obligation cash offer.
    Estimated market value
    $469,100
    Get a cash offer in 3 minutes
    Find out how much your home could sell for in as little as 3 minutes with a no-obligation cash offer.
    Estimated market value
    $469,100