Skip main navigation
Sold for $371,000
Street View
  • $371,000

    158 W Wilkes Barre St, Easton, PA 18042

    3beds
    1,729sqft
    Single Family Residence
    Built in 1900
    5,619 Square Feet Lot
    $371,100 Zestimate®
    $215/sqft
    $2,268 Estimated rent

    Home value

    $371,100

    $349,000 - $393,000

    $2,268/mo

    Zestimate® history
    Loading
    Loading...

    Owner options

    List your home for rent

    $2,268/mo

    Rent Zestimate®

    Find your next renter with Zillow Rental Manager. Plus, with online applications, you can quickly screen prospective tenants – for free.

    Learn more

    $2,268/mo

    Rent Zestimate®

    Refinance and save

    $2,457/mo

    Est. payment

    Refinancing to a lower rate could help reduce your monthly payments and save thousands over the life of the loan.

    See today's rates

    $2,457/mo

    Est. payment

    Explore your selling options

    Work with a Zillow partner agent

    Leverage their expertise and Zillow's premium Showcase listings to get your home seen by more buyers.

    Get started

    List with your own agent

    Get your home in front of millions of buyers by listing it on Zillow.

    Learn how to do it

    Sell it yourself

    Take full control of how buyers see your home on Zillow by listing For Sale by Owner (FSBO).

    List your home

    What's special

    Convenient first-floor laundryInviting covered front porchExceptional curb appealBreakfast bar seatingTile backsplashHardwood flooringFormal dining room
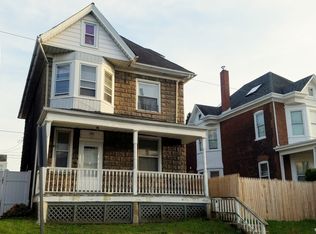
    Multiple offers have been received. Seller is requesting Highest & Best offers by Monday, July 13, 2026, at 3:00 PM. All offers will be presented after the submission deadline. Welcome home to this beautifully updated South Easton Colonial, where timeless character meets modern style! Offering 3-4 bedrooms, 2 full bathrooms, and over 1,700 square feet of living space, this move-in-ready home is full of charm from the moment you arrive. The freshly updated exterior creates exceptional curb appeal, while the inviting covered front porch welcomes you inside. The main level features hardwood flooring, a bright and spacious living room, formal dining room, and an updated kitchen complete with granite countertops, tile backsplash, stainless steel appliances, and breakfast bar seating. A full bathroom and convenient first-floor laundry add everyday functionality. Upstairs, you'll find three generously sized bedrooms and a second updated full bath, while the finished third floor offers the flexibility of a fourth bedroom, home office, playroom, or bonus living space. Step outside to enjoy the fully fenced backyard—perfect for entertaining, pets, gardening, or simply relaxing. The true standout feature is the oversized detached 4-car garage, offering endless possibilities for car enthusiasts, hobbyists, contractors, additional storage, or the ultimate workshop—a rare find this close to Downtown Easton. Additional highlights include economical natural gas heat, a roof replaced in 2019, public water and sewer, and a convenient location just minutes from Downtown Easton's restaurants, shops, entertainment, parks, and major commuter routes. If you've been searching for a home that offers character, space, and a garage that's hard to find, this one deserves a spot at the top of your list.

    Zillow last checked:

    Listing updated:

    Listed by:

    Christian Rich 610-509-8391,

    Realty One Group Supreme

    Bought with:

    Clay Mitman II, RS348814

    BHHS Paul Ford Easton

    Source: GLVR,MLS#: 780467MLS LogoOriginating MLS: Lehigh Valley MLS

    Facts & features

    Interior

    Bedrooms & bathrooms
    • Bedrooms: 3
    • Bathrooms: 2
    • Full bathrooms: 2
    Primary bedroom
    • Level: Second
    • Dimensions: 10.00 x 13.00
    Bedroom
    • Level: Second
    • Dimensions: 10.00 x 12.00
    Bedroom
    • Level: Second
    • Dimensions: 12.00 x 12.00
    Dining room
    • Level: First
    • Dimensions: 12.00 x 15.00
    Foyer
    • Level: First
    • Dimensions: 4.00 x 4.00
    Other
    • Level: First
    • Dimensions: 12.00 x 6.00
    Other
    • Level: Second
    • Dimensions: 5.00 x 7.00
    Kitchen
    • Level: First
    • Dimensions: 12.00 x 12.00
    Living room
    • Level: First
    • Dimensions: 11.00 x 13.00
    Other
    • Description: Finished Attic
    • Level: Third
    • Dimensions: 13.00 x 23.00
    Heating
    • Gas, Radiator(s)
    Cooling
    • Wall/Window Unit(s)
    Appliances
    • Included: Dishwasher, Electric Oven, Electric Range, Disposal, Gas Water Heater, Microwave, Refrigerator
    • Laundry: Main Level
    Features
    • Dining Area, Separate/Formal Dining Room
    • Flooring: Hardwood, Tile
    • Basement: Full
    Interior area
    • Total interior livable area: 1,729 sqft
    • Finished area above ground: 1,729
    • Finished area below ground: 0

    Property

    Parking
    • Total spaces: 4
    • Parking features: Detached, Garage, Off Street, On Street
    • Garage spaces: 4
    • Has uncovered spaces: Yes
    Features
    • Stories: 3
    • Patio & porch: Porch
    • Exterior features: Porch
    Lot
    • Size: 5,619 Square Feet
    Details
    • Parcel number: L9SE3D 14 2 0310
    • Zoning: R-Md-Residential - Medium
    • Special conditions: None

    Construction

    Type & style
    • Home type: SingleFamily
    • Architectural style: Colonial
    • Property subtype: Single Family Residence
    Materials
    • Stone, Stucco, Vinyl Siding
    • Roof: Asphalt,Fiberglass
    Condition
    • Year built: 1900

    Utilities & green energy

    • Electric: 100 Amp Service, Circuit Breakers
    • Sewer: Public Sewer
    • Water: Public

    Community & HOA

    Community
    • Subdivision: Not in Development
    Location
    • Region: Easton

    Financial & listing details

    • Price per square foot: $215/sqft
    • Tax assessed value: $45,600
    • Annual tax amount: $4,972
    • Date on market: 7/9/2026
    • Ownership type: Fee Simple

    Price history

    DateEventPrice
    8/21/2026Sold$371,000+6%$215/sqft
    Source: GLVR #780467 Report a problem
    7/15/2026Pending sale$350,000$202/sqft
    Source: GLVR #780467 Report a problem
    7/9/2026Listed for sale$350,000+20.7%$202/sqft
    Source: GLVR #780467 Report a problem
    7/13/2023Sold$290,000-0.7%$168/sqft
    Source: GLVR #718710 Report a problem
    6/14/2023Pending sale$292,000$169/sqft
    Source: Bright MLS #PANH2004122 Report a problem
    6/9/2023Listed for sale$292,000+57.8%$169/sqft
    Source: Bright MLS #PANH2004122 Report a problem
    12/31/2020Sold$185,000+164.7%$107/sqft
    Source: Public Record Report a problem
    7/25/2014Sold$69,900$40/sqft
    Source: GLVR #473748 Report a problem
    6/5/2014Listed for sale$69,900$40/sqft
    Source: Prudential Paul Ford Realtors #473748 Report a problem

    Public tax history

    YearProperty taxesTax assessment
    2025$4,861 +1.5%$45,600
    2024$4,791 +1.3%$45,600
    2023$4,731 $45,600
    2022$4,731 +779.2%$45,600
    2021$538 $45,600
    2020$538 $45,600
    2018$538 $45,600
    2017-- $45,600
    2016-- $45,600
    2015-- $45,600
    2014-- $45,600
    2013-- $45,600
    2012-- $45,600
    2011-- $45,600
    2010-- $45,600
    2004-- $45,600
    2003-- $45,600
    2002-- $45,600
    2000-- $45,600
    Find assessor info on the county website

    Neighborhood: SouthSide

    Nearby schools

    GreatSchools rating
    Schools provided by the listing agent
    • Elementary: Ada B. Cheston Elementary School
    • Middle: Easton Area Middle School 5-8
    • High: Easton Area High School
    • District: Easton

    Source: GLVR. This data may not be complete. We recommend contacting the local school district to confirm school assignments for this home.

    Get a cash offer in 3 minutes
    Find out how much your home could sell for in as little as 3 minutes with a no-obligation cash offer.
    Estimated market value
    $371,100
    Get a cash offer in 3 minutes
    Find out how much your home could sell for in as little as 3 minutes with a no-obligation cash offer.
    Estimated market value
    $371,100