Skip main navigation
Closed
  • $415,000

    158 Weatherstone Dr, Woodstock, GA 30188

    3beds
    1,736sqft
    Single Family Residence, Residential
    Built in 1998
    8,712 Square Feet Lot
    $420,000 Zestimate®
    $239/sqft
    $2,251 Estimated rent

    Home value

    $420,000

    $395,000 - $449,000

    $2,251/mo

    Zestimate® history
    Loading
    Loading...

    Owner options

    List your home for rent

    $2,251/mo

    Rent Zestimate®

    Find your next renter with Zillow Rental Manager. Plus, with online applications, you can quickly screen prospective tenants – for free.

    Learn more

    $2,251/mo

    Rent Zestimate®

    Refinance and save

    $3,172/mo

    Est. payment

    Refinancing to a lower rate could help reduce your monthly payments and save thousands over the life of the loan.

    See today's rates

    $3,172/mo

    Est. payment

    Explore your selling options

    Work with a Zillow partner agent

    Leverage their expertise and Zillow's premium Showcase listings to get your home seen by more buyers.

    Get started

    List with your own agent

    Get your home in front of millions of buyers by listing it on Zillow.

    Learn how to do it

    Sell it yourself

    Take full control of how buyers see your home on Zillow by listing For Sale by Owner (FSBO).

    List your home

    What's special

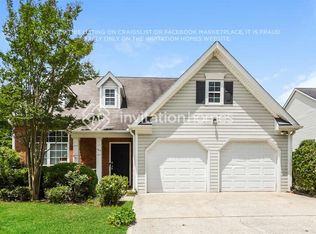
    Check out this well-cared for low-maintenance 3 bedroom, 2.5 bath home on quiet, mature tree lined street in popular Weatherstone. A covered front porch and 2-story entry foyer welcomes you in, leading to a large daylight living room with gas fireplace. The formal dining room is open to the living room and also offers views to the fenced back yard through French Doors. A spacious eat-in kitchen with views to living room and dining room offer a large pantry, abundant counter and prep space and lots of natural daylight through a bay window. The two-car garage is located at kitchen level with no steps for easily unloading of groceries. A powder room just off the entry way completes the main floor. The second level features 3 spacious bedrooms, 2 full bathrooms, laundry and generous closets. The main bathroom ensuite offers his/her vanities, separate soaking tub and shower and generous walk-in closet. Your kids and pets will enjoy the private and fenced back yard. The yard, patio and raised garden area are viewable from the living room and through French Doors from formal dining room. The house offers east/west exposure allowing tons of natural daylight. Attic is spacious with lots of decking and room for storage as well as abundant insulation. NEW HVAC system was installed in March 2020. The Weatherstone community has wonderful amenities including walking trails, park, playground, pool, tennis, pickelball and convenient to absolutely everything you could want or need in Woodstock. Quick and easy access to Highway 92, GA-400, I-575, East Cobb, shops and restaurants. Walk to Aldi's, Sidelines Grill, Lifetime Fitness, Golds Gym, Publix, Little River Methodist Church and more. Homes in Weatherstone don't last long so don't delay see it today.

    Zillow last checked:

    Listing updated:

    Listed by:

    SARA HIBBARD,

    BHGRE Metro Brokers

    Bought with:

    Miranda Crooks, 404818

    Real Broker, LLC.

    Source: FMLS GA,MLS#: 7525131MLS Logo

    Facts & features

    Interior

    Bedrooms & bathrooms
    • Bedrooms: 3
    • Bathrooms: 3
    • Full bathrooms: 2
    • 1/2 bathrooms: 1
    Rooms
    • Room types: Family Room, Kitchen, Dining Room, Master Bathroom, Master Bedroom
    Primary bedroom
    • Features: Other
    • Level: Other
    Bedroom
    • Features: Other
    Primary bathroom
    • Features: Double Vanity, Separate Tub/Shower, Soaking Tub
    Dining room
    • Features: Open Concept, Seats 12+
    Kitchen
    • Features: Eat-in Kitchen, Breakfast Bar, Cabinets Stain, Other Surface Counters, Pantry, View to Family Room
    Heating
    • Forced Air
    Cooling
    • Central Air
    Appliances
    • Included: Dishwasher, Gas Cooktop, Gas Oven, Disposal, Refrigerator
    • Laundry: In Hall, Upper Level
    Features
    • Crown Molding, Double Vanity, Entrance Foyer 2 Story, High Speed Internet, Recessed Lighting, Tray Ceiling(s), Walk-In Closet(s), Vaulted Ceiling(s)
    • Flooring: Carpet
    • Windows: None
    • Basement: None
    • Attic: Pull Down Stairs
    • Number of fireplaces: 1
    • Fireplace features: Factory Built, Gas Log, Gas Starter, Living Room, Family Room
    • Common walls with other units/homes: No Common Walls
    Interior area
    • Total structure area: 1,736
    • Total interior livable area: 1,736 sqft
    • Finished area above ground: 1,736
    • Finished area below ground: 0

    Property

    Parking
    • Total spaces: 2
    • Parking features: Garage Door Opener, Driveway, Garage, Garage Faces Front, Kitchen Level, Level Driveway
    • Garage spaces: 2
    • Has uncovered spaces: Yes
    Accessibility
    • Accessibility features: Accessible Entrance, Accessible Kitchen
    Features
    • Levels: Two
    • Stories: 2
    • Patio & porch: Front Porch, Patio
    • Exterior features: Other
    • Pool features: None
    • Spa features: None
    • Fencing: Back Yard,Fenced,Wood
    • Has view: Yes
    • View description: City
    • Waterfront features: None
    • Body of water: None
    Lot
    • Size: 8,712 Square Feet
    • Dimensions: 112x4x37x34x40x43x78
    • Features: Cul-De-Sac, Level, Landscaped, Back Yard, Corner Lot
    Details
    • Additional structures: None
    • Parcel number: 15N24D 138
    • Other equipment: None
    • Horse amenities: None

    Construction

    Type & style
    • Home type: SingleFamily
    • Architectural style: Traditional
    • Property subtype: Single Family Residence, Residential
    Materials
    • Vinyl Siding
    • Foundation: Slab
    • Roof: Asbestos Shingle,Composition
    Condition
    • Resale
    • New construction: No
    • Year built: 1998
    Details
    • Builder name: Colony Homes
    • Warranty included: Yes

    Utilities & green energy

    • Electric: 110 Volts, 220 Volts
    • Sewer: Public Sewer
    • Water: Public
    • Utilities for property: Cable Available, Electricity Available, Natural Gas Available, Phone Available, Sewer Available, Underground Utilities, Water Available
    Green energy
    • Energy efficient items: None
    • Energy generation: None

    Community & HOA

    Community
    • Features: Clubhouse, Homeowners Assoc, Near Schools, Near Shopping, Near Trails/Greenway, Park, Pickleball, Playground, Pool, Tennis Court(s)
    • Security: None
    • Subdivision: Weatherstone
    HOA
    • Has HOA: Yes
    • Services included: Maintenance Grounds, Swim, Tennis
    • HOA fee: $650 annually
    Location
    • Region: Woodstock

    Financial & listing details

    • Price per square foot: $239/sqft
    • Tax assessed value: $376,030
    • Annual tax amount: $410
    • Date on market: 2/13/2025
    • Cumulative days on market: 60 days
    • Electric utility on property: Yes
    • Road surface type: Paved, Asphalt

    Price history

    DateEventPrice
    5/14/2025Sold$415,000-2.4%$239/sqft
    Source: FMLS GA #7525131 Report a problem
    4/15/2025Pending sale$425,000$245/sqft
    Source: FMLS GA #7525131 Report a problem
    2/14/2025Listed for sale$425,000+172.4%$245/sqft
    Source: FMLS GA #7525131 Report a problem
    11/17/2003Sold$156,000+9.5%$90/sqft
    Source: Public Record Report a problem
    6/28/2000Sold$142,500+8.4%$82/sqft
    Source: Public Record Report a problem
    2/18/1999Sold$131,400$76/sqft
    Source: Public Record Report a problem

    Public tax history

    YearProperty taxesTax assessment
    2025$357 -0.2%$150,412 +2.2%
    2024$358 +0.3%$147,244 +7.2%
    2023$357 +1.5%$137,320 +12.1%
    2022$351 -3.3%$122,552 +26.8%
    2021$363 -0.4%$96,624 +7.4%
    2020$365 +1%$89,980 +9%
    2019$361 -79.6%$82,520 -55.4%
    2018$1,771 +3.9%$185,200 +5.6%
    2017$1,705 +5.8%$175,300 +7.5%
    2016$1,612 $163,100 +2.5%
    2015$1,612 +10.1%$159,100 +8.2%
    2014$1,463 +9.4%$147,100 +11.2%
    2013$1,338 +0.2%$132,300 +0.5%
    2012$1,336 -2.8%$131,700 -4.6%
    2011$1,375 -4.6%$138,000 +133.6%
    2010$1,440 -3.5%$59,080 -8.4%
    2009$1,493 +13%$64,520 -3.2%
    2008$1,322 -1.1%$66,680 -0.9%
    2007$1,337 -1.8%$67,280 -0.6%
    2006$1,361 +5.8%$67,680 +7.3%
    2005$1,287 $63,080 -59.9%
    2004-- $157,200 +5.6%
    2003-- $148,900 +147.8%
    2002$1,204 +9.5%$60,080 +12.8%
    2001$1,099 $53,280 +1.4%
    2000-- $52,520 +107.1%
    1999$673 $25,360
    Find assessor info on the county website

    Neighborhood: 30188

    Nearby schools

    GreatSchools rating
    Schools provided by the listing agent
    • Elementary: Little River
    • Middle: Mill Creek
    • High: River Ridge

    Source: FMLS GA. This data may not be complete. We recommend contacting the local school district to confirm school assignments for this home.

    Get a cash offer in 3 minutes
    Find out how much your home could sell for in as little as 3 minutes with a no-obligation cash offer.
    Estimated market value
    $420,000
    Get a cash offer in 3 minutes
    Find out how much your home could sell for in as little as 3 minutes with a no-obligation cash offer.
    Estimated market value
    $420,000